
A mixed-use “urban village” with about 2,500 homes — along with stores, restaurants, and offices — is underway in the Hays County suburb of Kyle.
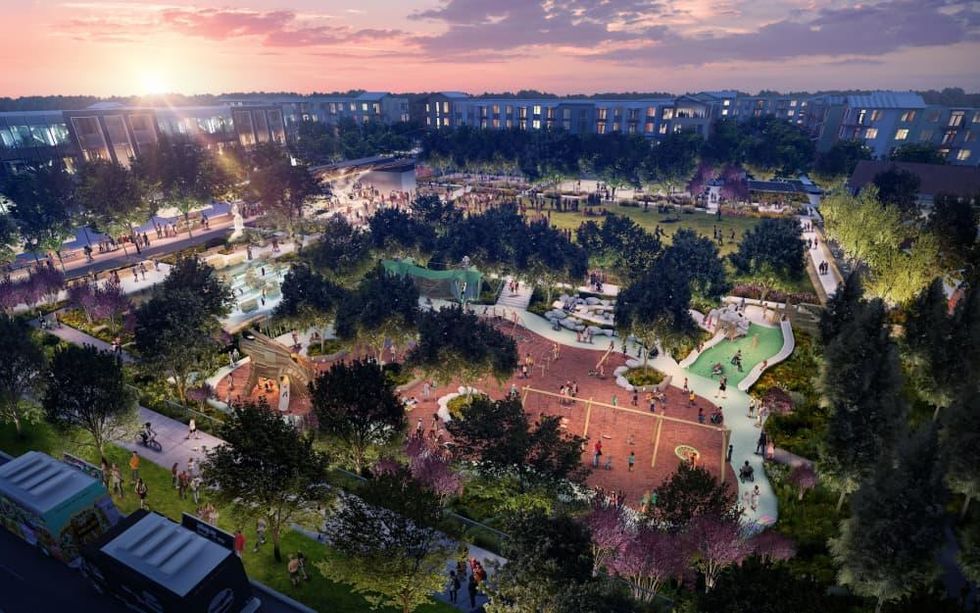
Formerly known as Uptown, the 138-acre Brick and Mortar District within the Plum Creek master-planned community eventually will feature roughly 2,500 homes, 150,000 square feet of retail space, 250,000 square feet of office space, and 35 acres of parks and trails.
Momark Development, Cardinal MF, and the City of Kyle are developing the project. The first phase, including hundreds of homes, is scheduled to be finished early next year.
“The Brick and Mortar District reflects our residents’ desire for balanced growth, and our willingness to play an active role to ensure that new development helps us meet our long-term goals and needs as a community,” Kyle mayor Travis Mitchell says in a May 19 news release.
Highlights of the 21-acre first phase include:
- The Brick and Mortar Apartments, offering 300 apartments; 7,000 square feet of retail, restaurant, and coworking space; two resort-style pools; and an 8,000-square-foot fitness center.
- Heroes Memorial Park, a 5-acre area dedicated to military service members, veterans, and first responders.
- La Verde at The Brick and Mortar District, a 1.6-acre park with a performance pavilion, market spaces, interactive water features, volleyball court, dog run, and playground.
- Cultural Trail. Lined with artwork by local artists and information about Kyle’s history, the hike-and-bike trail eventually will connect the Heroes Memorial, La Verde, and the district’s main retail street.
The first apartments and retail spaces are scheduled to open next March, along with the two public parks and trail. Future phases of the mixed-use development — including a 29-acre soccer complex and park, as well as a hotel and convention center — will take about eight years to complete.
Kyle is home to roughly 50,000 residents. From 2010 to 2019, its population grew more than 70 percent.
The 1.6-acre public La Verde park will include an event lawn, market spaces, water features, and a playground.


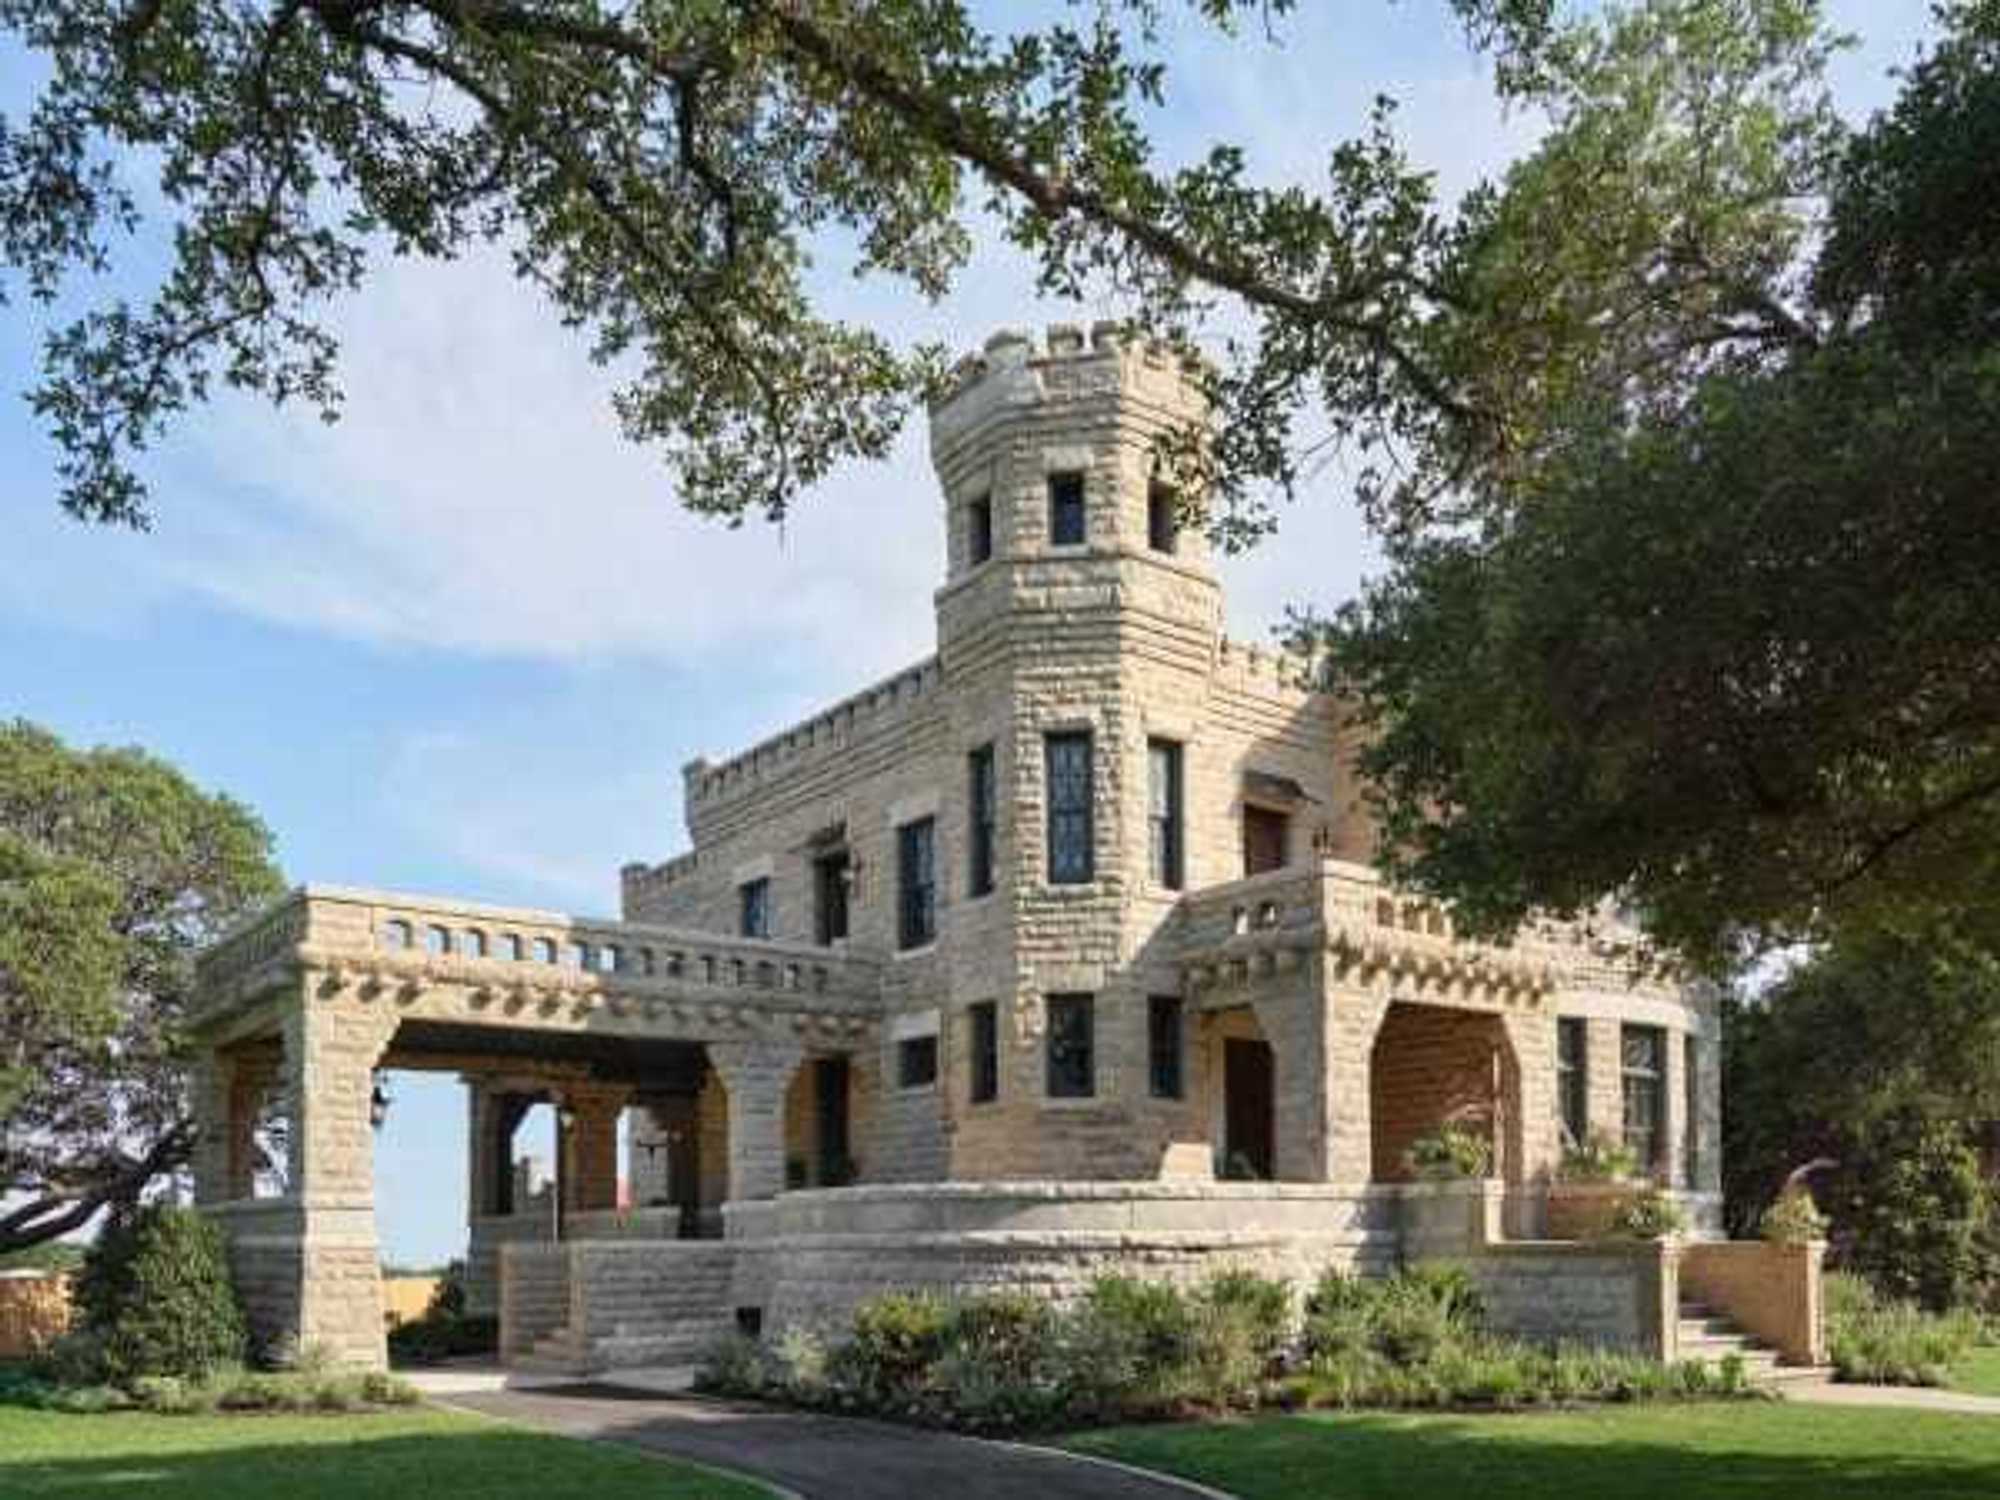
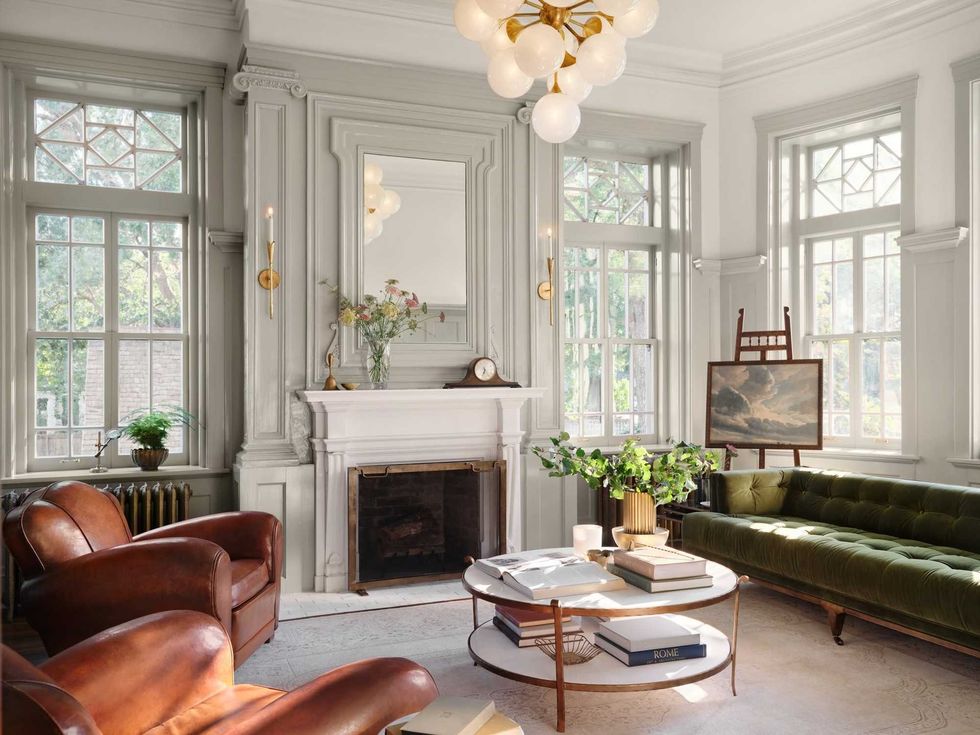 All furniture and accessories were includes in the sale.Photo courtesy of Magnolia Realty
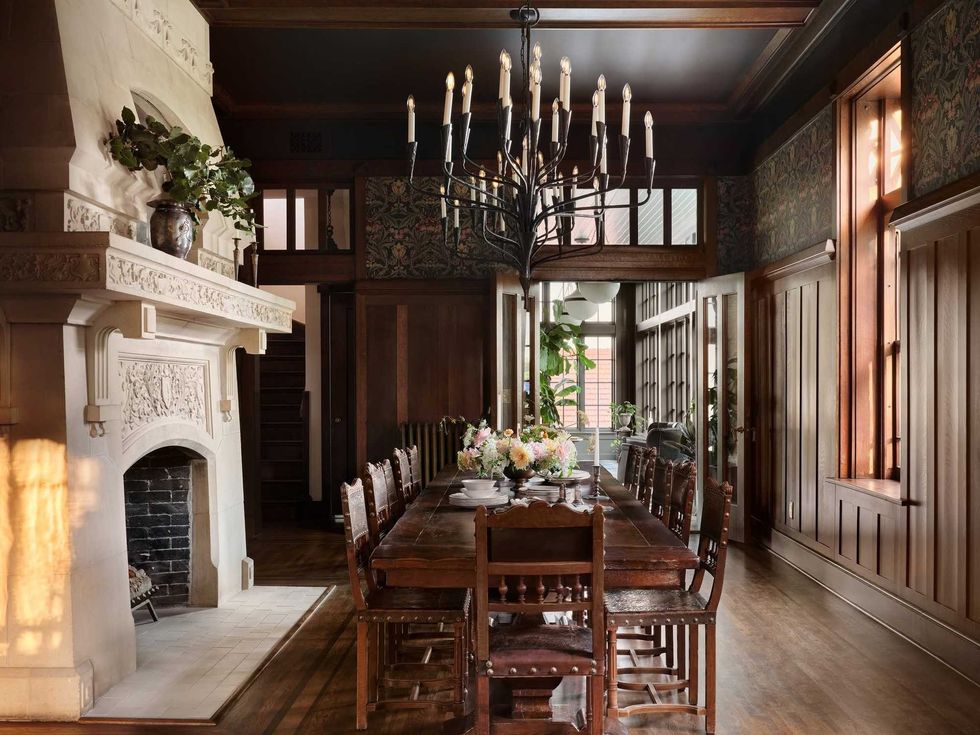 The dining room includes a stately fireplace.Photo courtesy of Magnolia Realty


