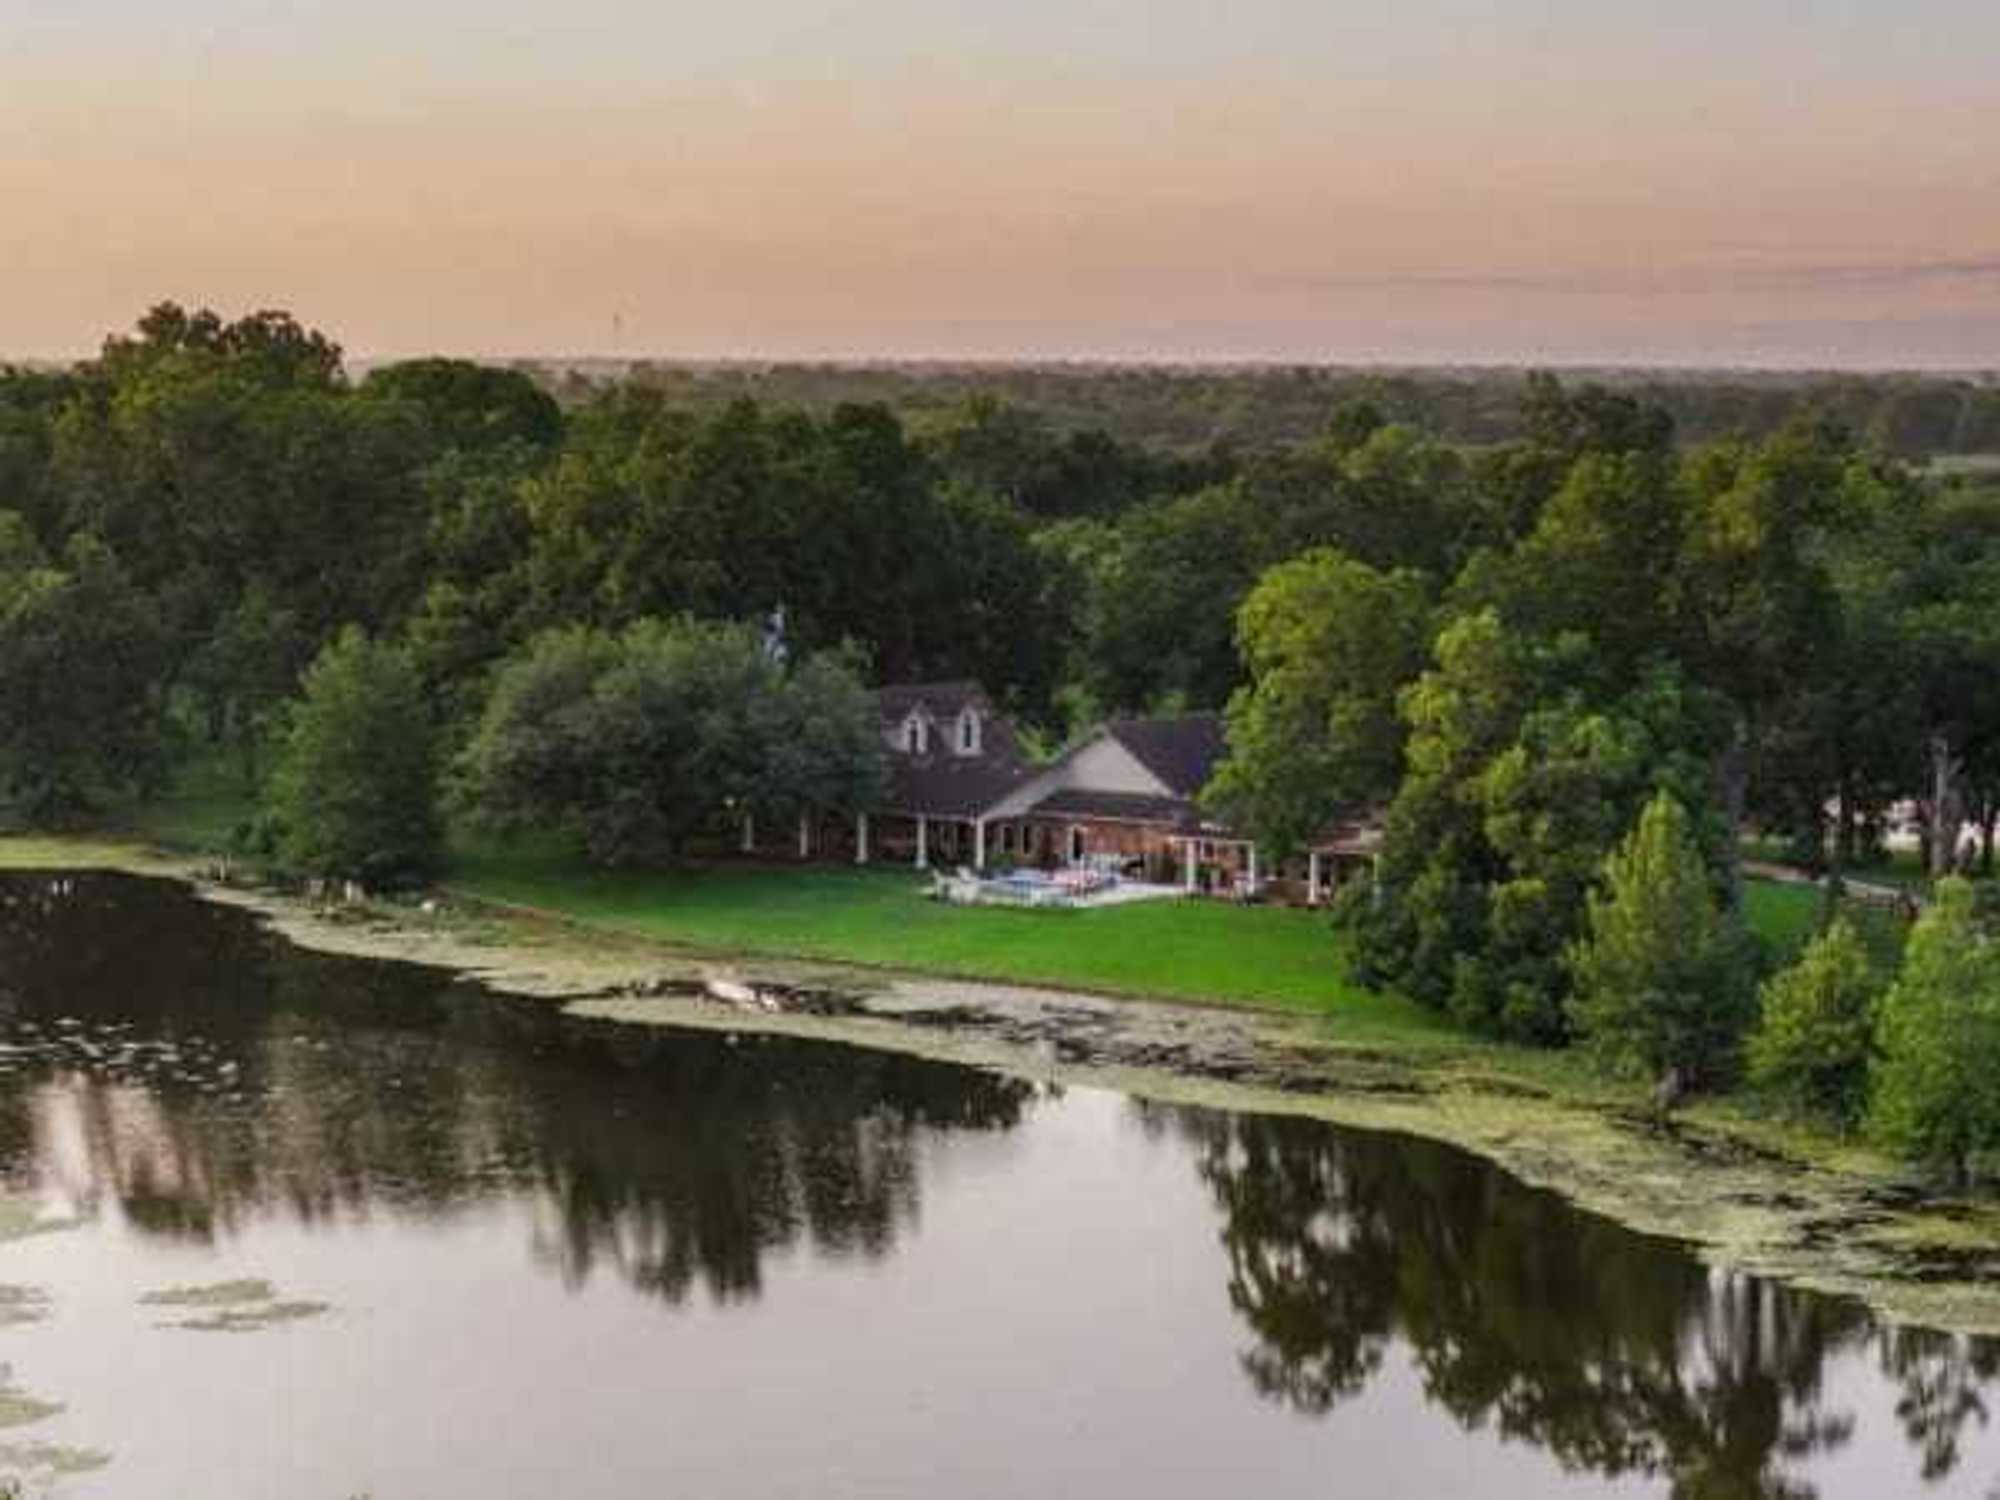
Imagine acres of green vistas, tree-lined paths and the privacy that comes with a personal oasis. That’s S Lazy S Ranch, set on 80 acres at 8502 Stansberry Road in Wallis. It’s for sale for $11.5 million, listed by Rachel Hrncir with Martha Turner Sotheby’s International Realty.
Gated and fenced, this is a remarkable property meant for living, working, and entertaining, with exceptional indoor and outdoor spaces.
 The L-shaped facade creates an enclosed front yard.Photo by Sky Crafted Imaging for Martha Turner Sotheby’s International Realty
Designed in tandem by the seller and Houston architect Robert McKinney, a decorated amateur golfer who’s considered one of the top golf clubhouse designers in the United States, the home unfolds over more than 5,000 square feet and features a distinctive floor plan that maximizes its pond views and is flooded with natural light. From the rugged facade of San Saba stone to a host of contemporary conveniences, this is a space that offers elegant rustic living.
The kitchen features Viking appliances and is anchored by an island that seats five.Photo by Sky Crafted Imaging for Martha Turner Sotheby’s International Realty
An open plan makes for seamless gathering spots, including the living room with its vaulted wood ceilings and lakeside views.Photo by Sky Crafted Imaging for Martha Turner Sotheby’s International Realty
The interior’s spacious gathering areas provide opportunities for family relaxation and entertaining a crowd. The chef's kitchen has Viking appliances and is anchored by a large island with seating for five. An open plan provides seamless access to the dining room and living room, with vaulted wood ceilings and a huge stone fireplace.
The primary suite has double doors opening to a patio.Photo by Sky Crafted Imaging for Martha Turner Sotheby’s International Realty
The master suite's spa-like bathroom has a jetted tub offering beautiful views.Photo by Sky Crafted Imaging for Martha Turner Sotheby’s International Realty
A luxurious primary suite is a true retreat, with double glass doors opening to a covered patio, two walk-in closets, and a spa-like bath that boasts a jetted soaking tub set against huge windows offering beautiful views. The secondary bedrooms are designed as private suites, and a flexible bonus space can be a game room or other additional gathering spot.
Outdoors, find covered patios, an infinity-edge spa, outdoor kitchen, fire feature, two stocked ponds, and abundant wildlife.The barn includes four horse stalls, workshop, guest apartment, and equipment storage.
Waterfront views from the horizon spa.Photo by Sky Crafted Imaging for Martha Turner Sotheby’s International Realty
With a location south of I-10 and less than an hour from Houston, S Lazy S Ranch is a space that feels deep in the heart of Texas, yet is so close to modern living.


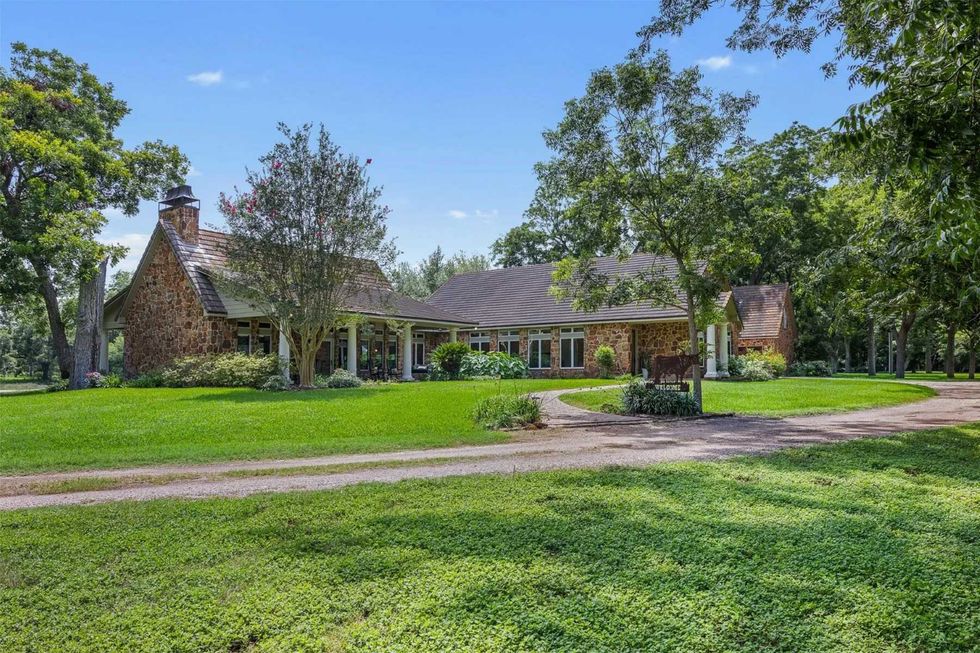 The L-shaped facade creates an enclosed front yard.Photo by Sky Crafted Imaging for Martha Turner Sotheby’s International Realty
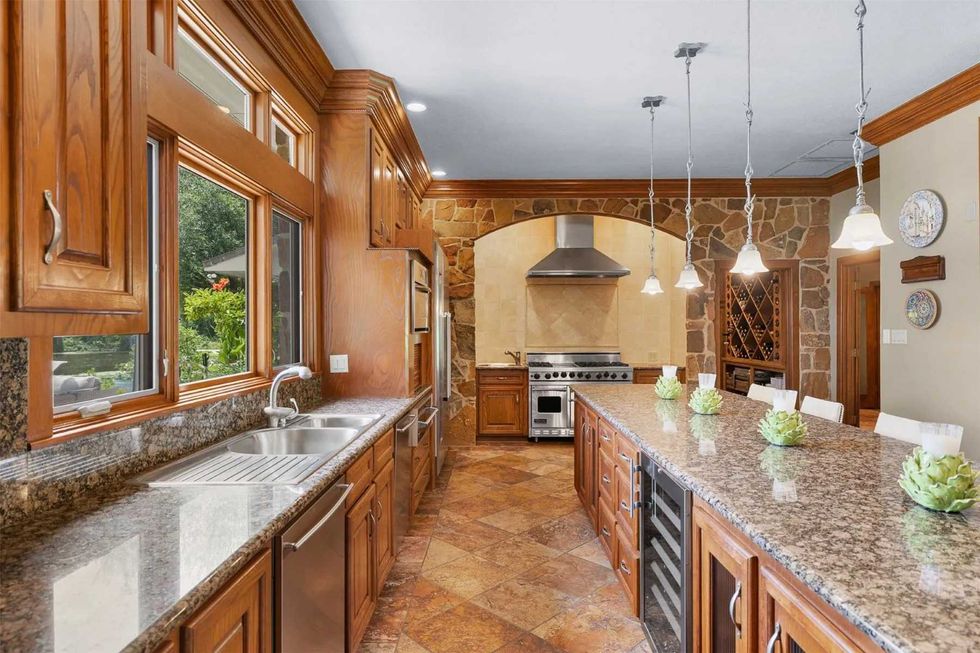 The kitchen features Viking appliances and is anchored by an island that seats five.Photo by Sky Crafted Imaging for Martha Turner Sotheby’s International Realty
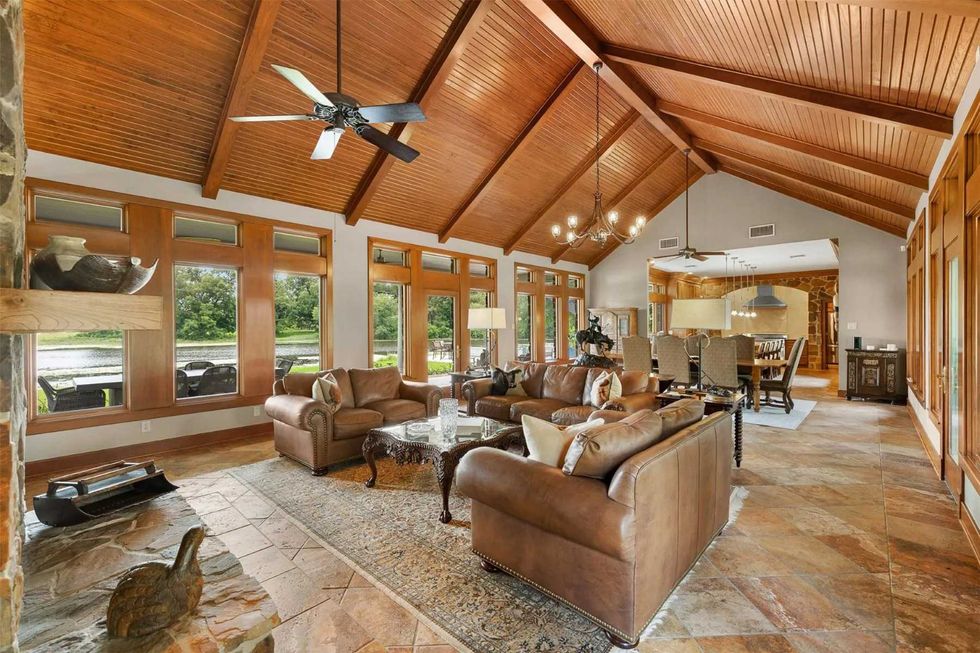 An open plan makes for seamless gathering spots, including the living room with its vaulted wood ceilings and lakeside views.Photo by Sky Crafted Imaging for Martha Turner Sotheby’s International Realty
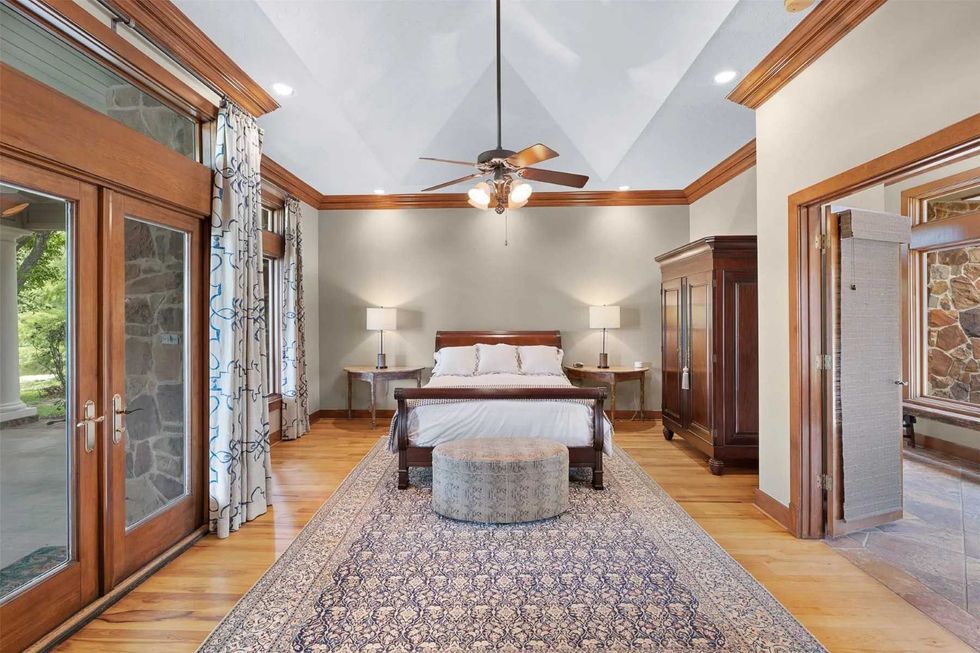 The primary suite has double doors opening to a patio.Photo by Sky Crafted Imaging for Martha Turner Sotheby’s International Realty
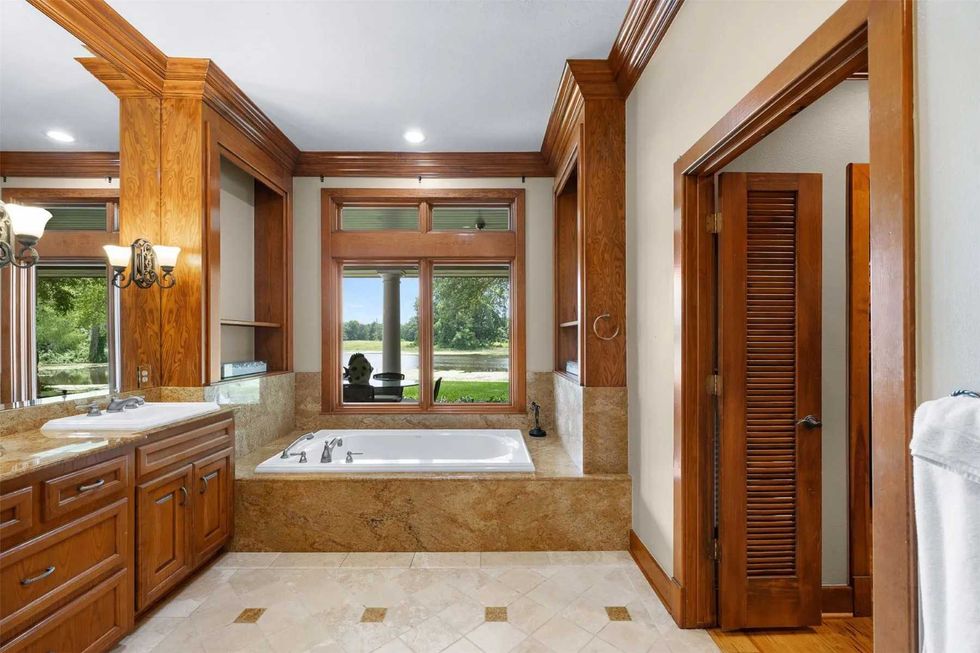 The master suite's spa-like bathroom has a jetted tub offering beautiful views.Photo by Sky Crafted Imaging for Martha Turner Sotheby’s International Realty
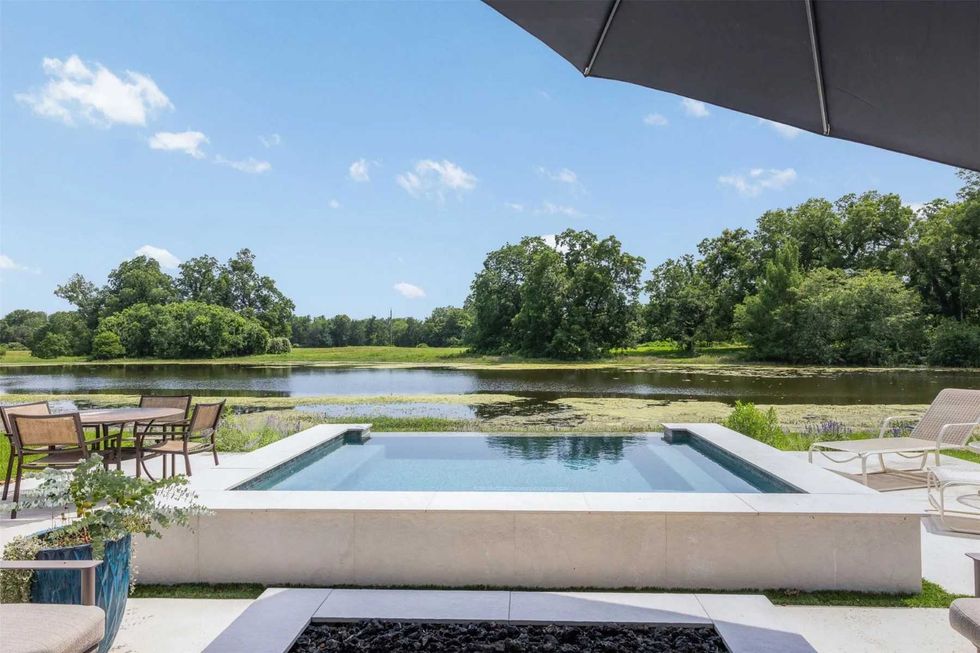 Waterfront views from the horizon spa.Photo by Sky Crafted Imaging for Martha Turner Sotheby’s International Realty