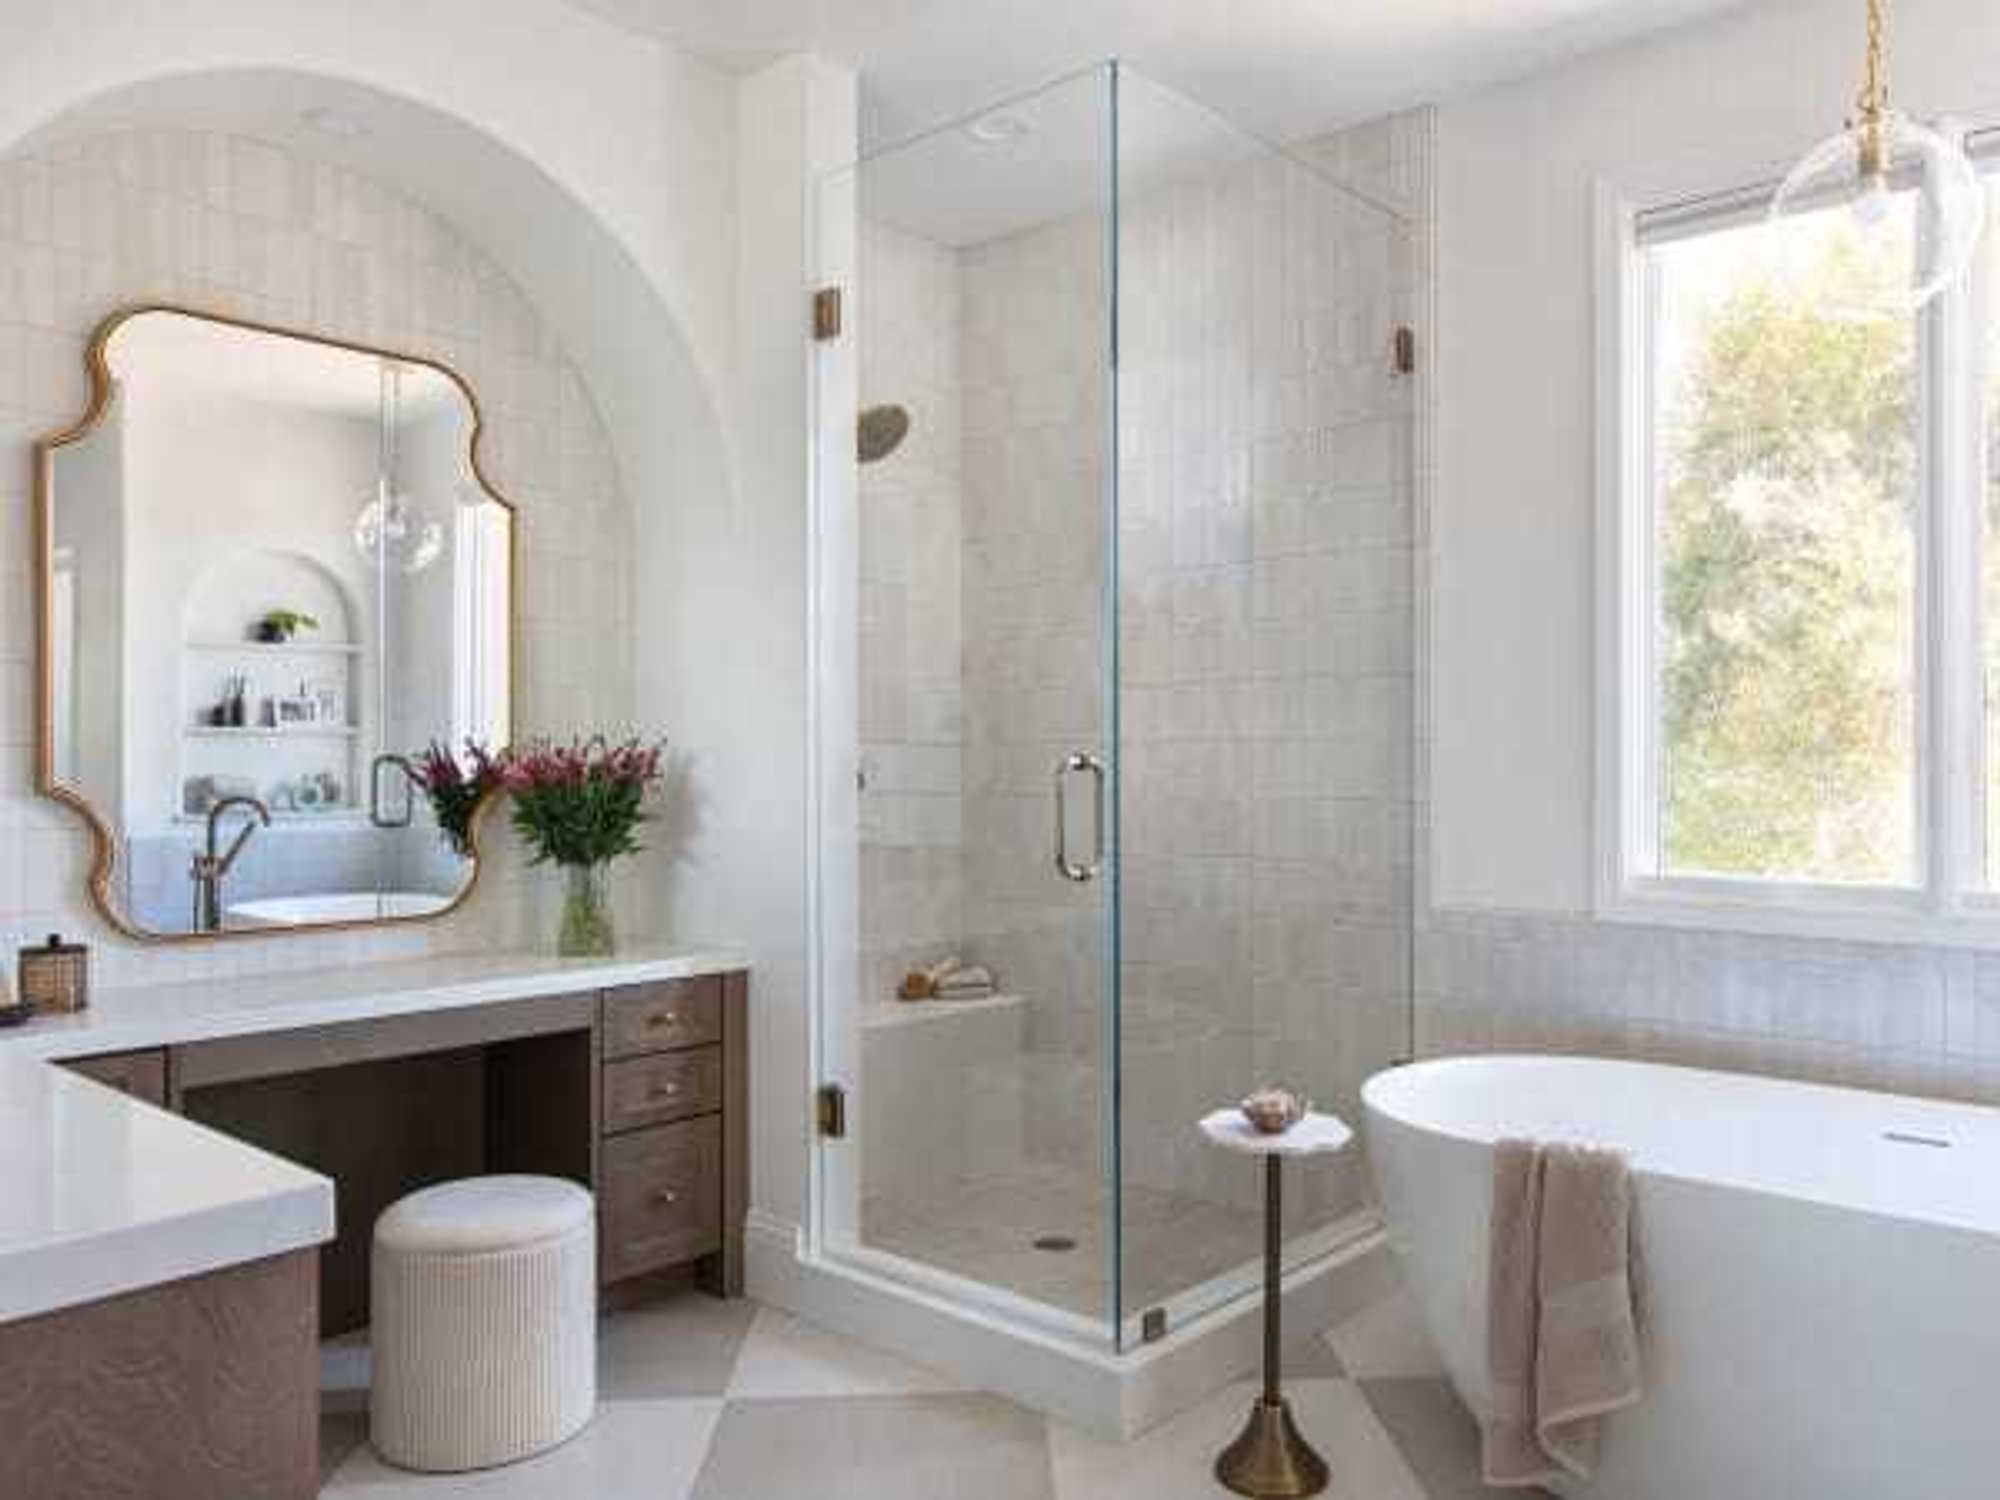
An Austin tour that gives visitors a peek into some of the city's most interesting homes is back for a milestone year. The 40th annual AIA Austin Homes Tour will be held October 24 and 25. Guests on the self-guided tour can visit nine homes for architecture and interior design inspiration.
Annual tour-goers may notice new work by familiar architects from past years, and some architects will be making their tour debuts. A press release notes that four of the homes on the 2026 tour were designed by women-led firms, and two of them are showing off their own homes. One home also displays a construction material never before seen in the tour's 40 years: rammed earth.
See below for a preview of each stop.
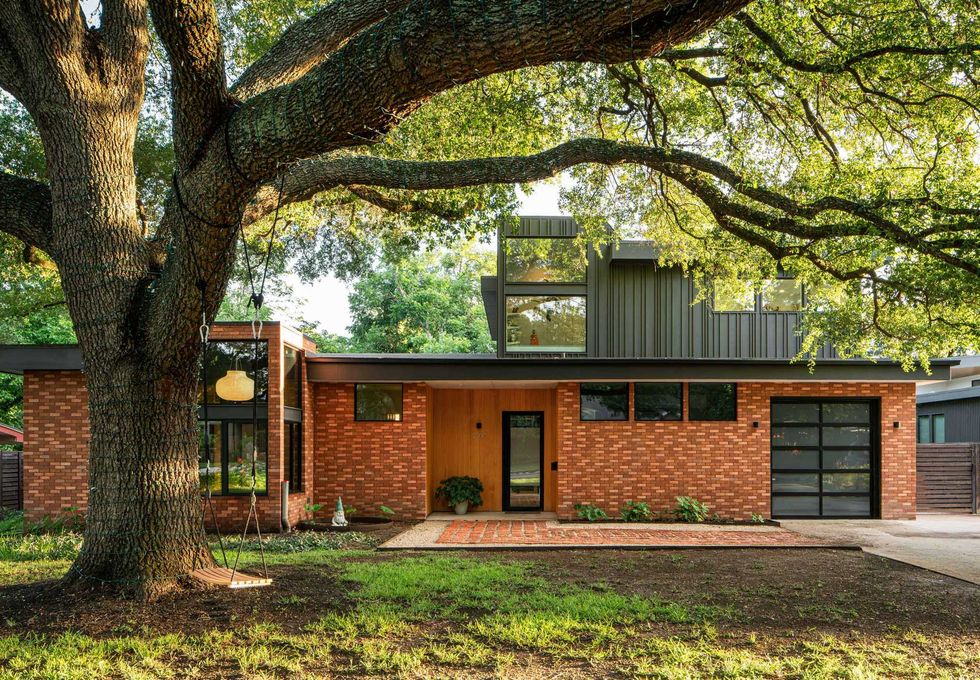 Canopy Residence by Workshop No.5.Photo by Rob Gomez
Beautiful heritage live oaks stretch out over this property where two grandparents live, giving its name, Canopy Residence. The home was built using reclaimed materials around one tree that's 160 years old. AIA tour materials say this is the first home on the street "to embrace multigenerational living," and there's much more to see than the single floor that meets the eye from the street.
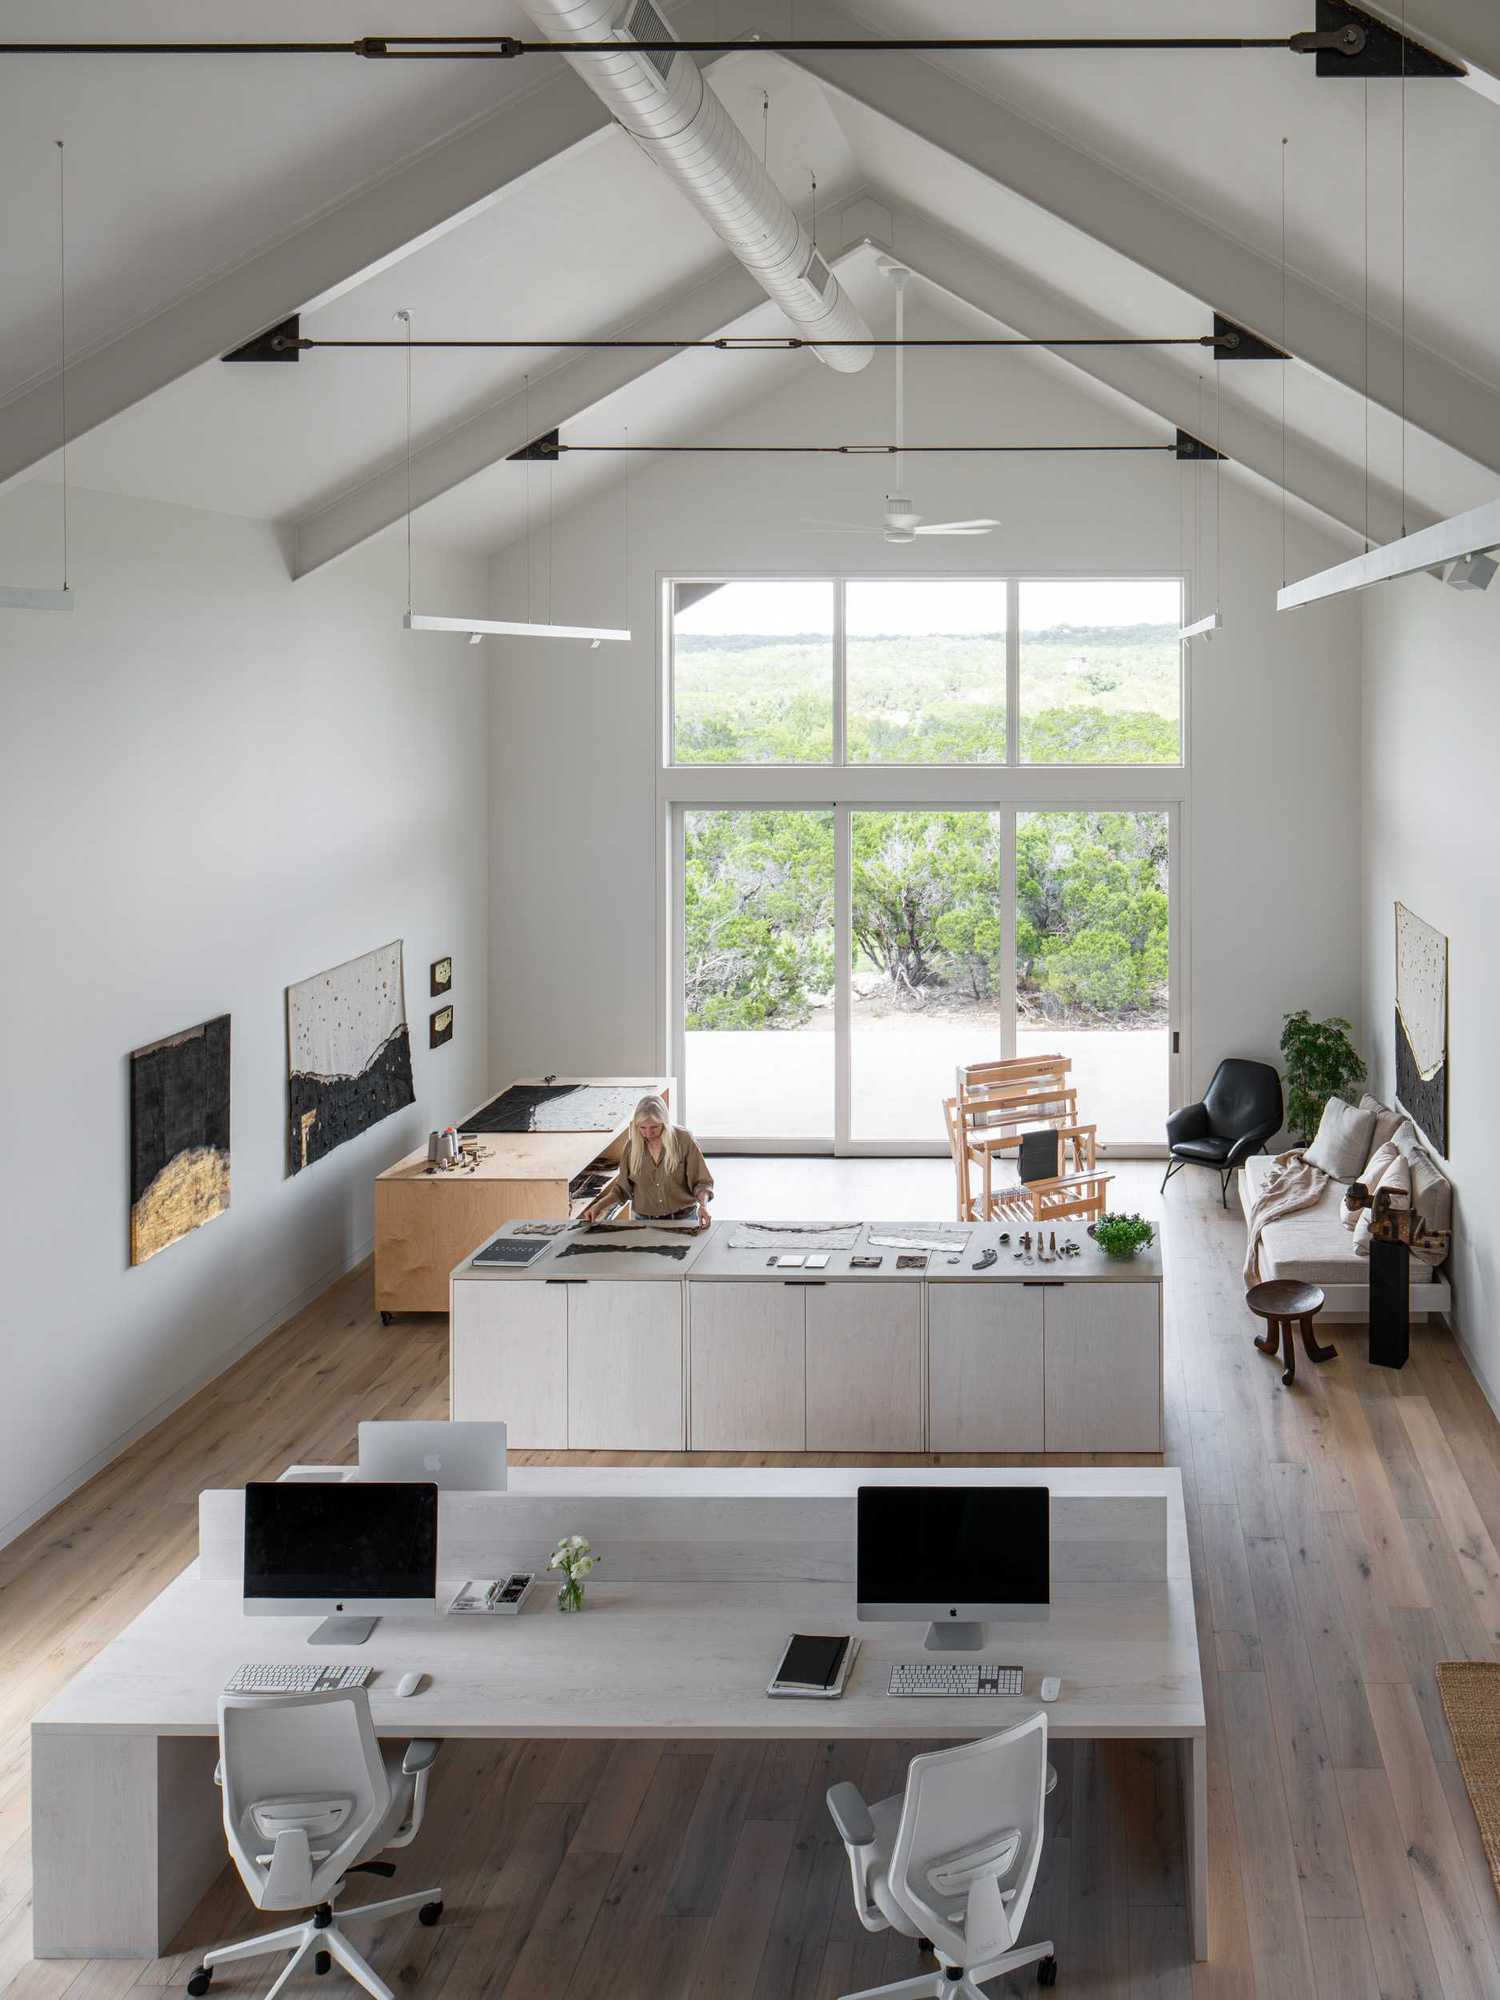 Fitzhugh House by Pollen Architecture & Design.Photo by Rob Gomez
The minimalist Fitzhugh House, designed by Laura Roberts for herself, prioritizes views of the Hill Country around it, and a sloping site also helps open up a bigger line of sight. The interior is divided by interesting purposes that most homes don't have: a design room, a textile art room, a meditation space, and a sauna. A split level leads into the double-height space seen above.
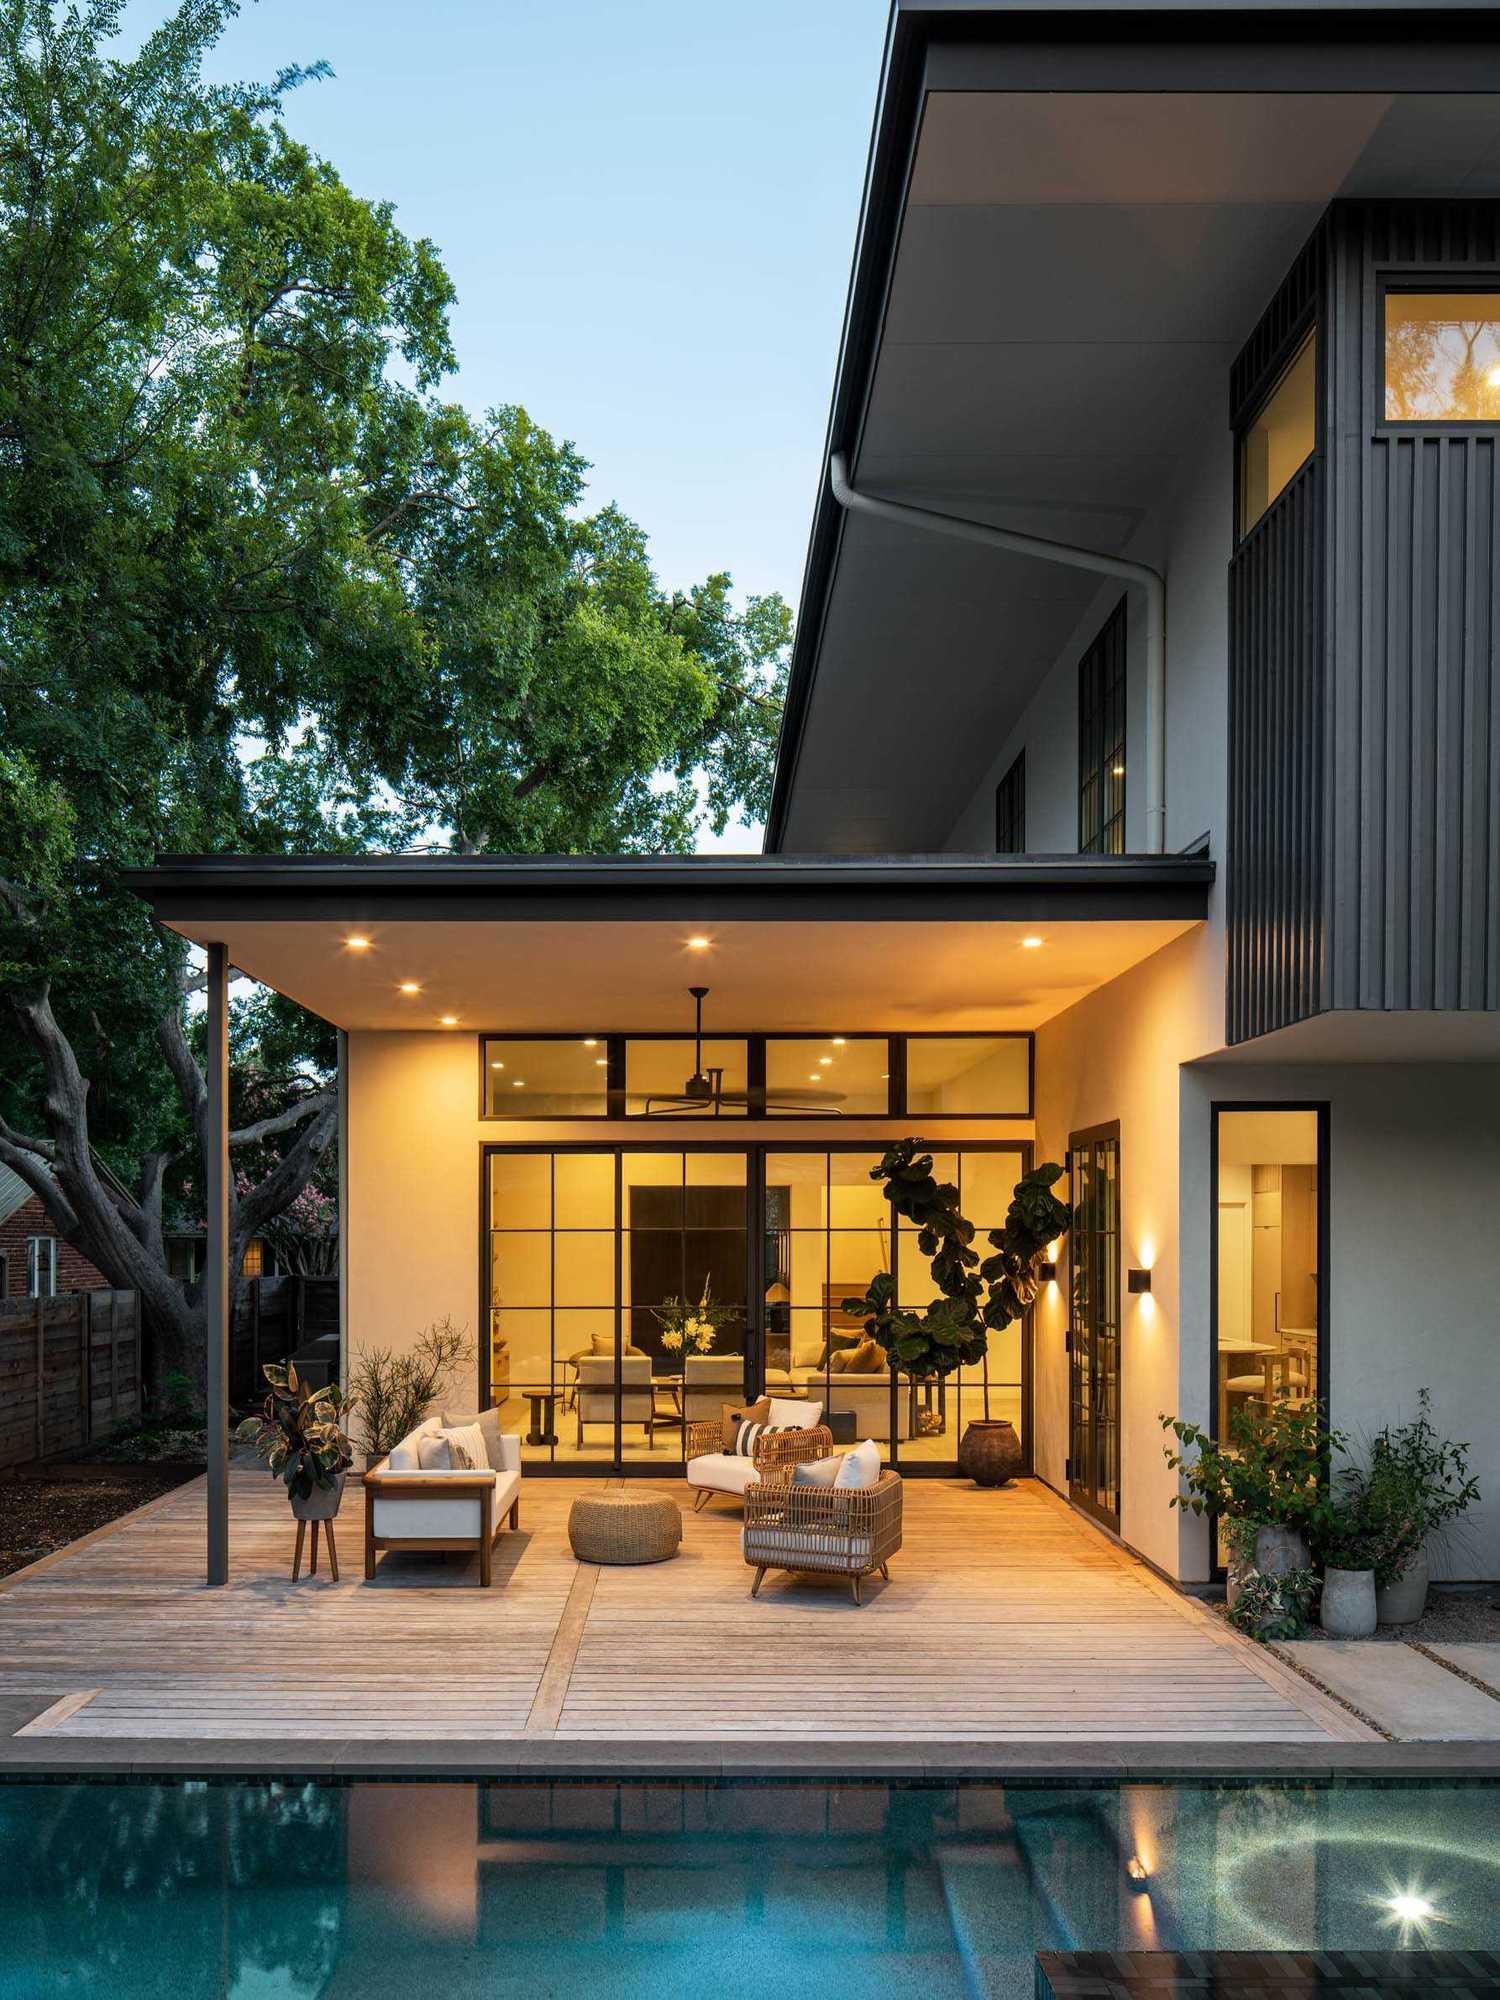 Half Street House by Nolan+Bell Design Studio.Photo by Rob Gomez
Though it doesn't look like practicality was the main concern at the Half Street House, AIA emphasizes that it was "shaped as much by its constraints as by its aspirations." Those include three protected trees and their root zones, resulting in a cantilevered foundation. On the inside, lots of wood and a few other natural textures keep things as relaxed as the garden outside.
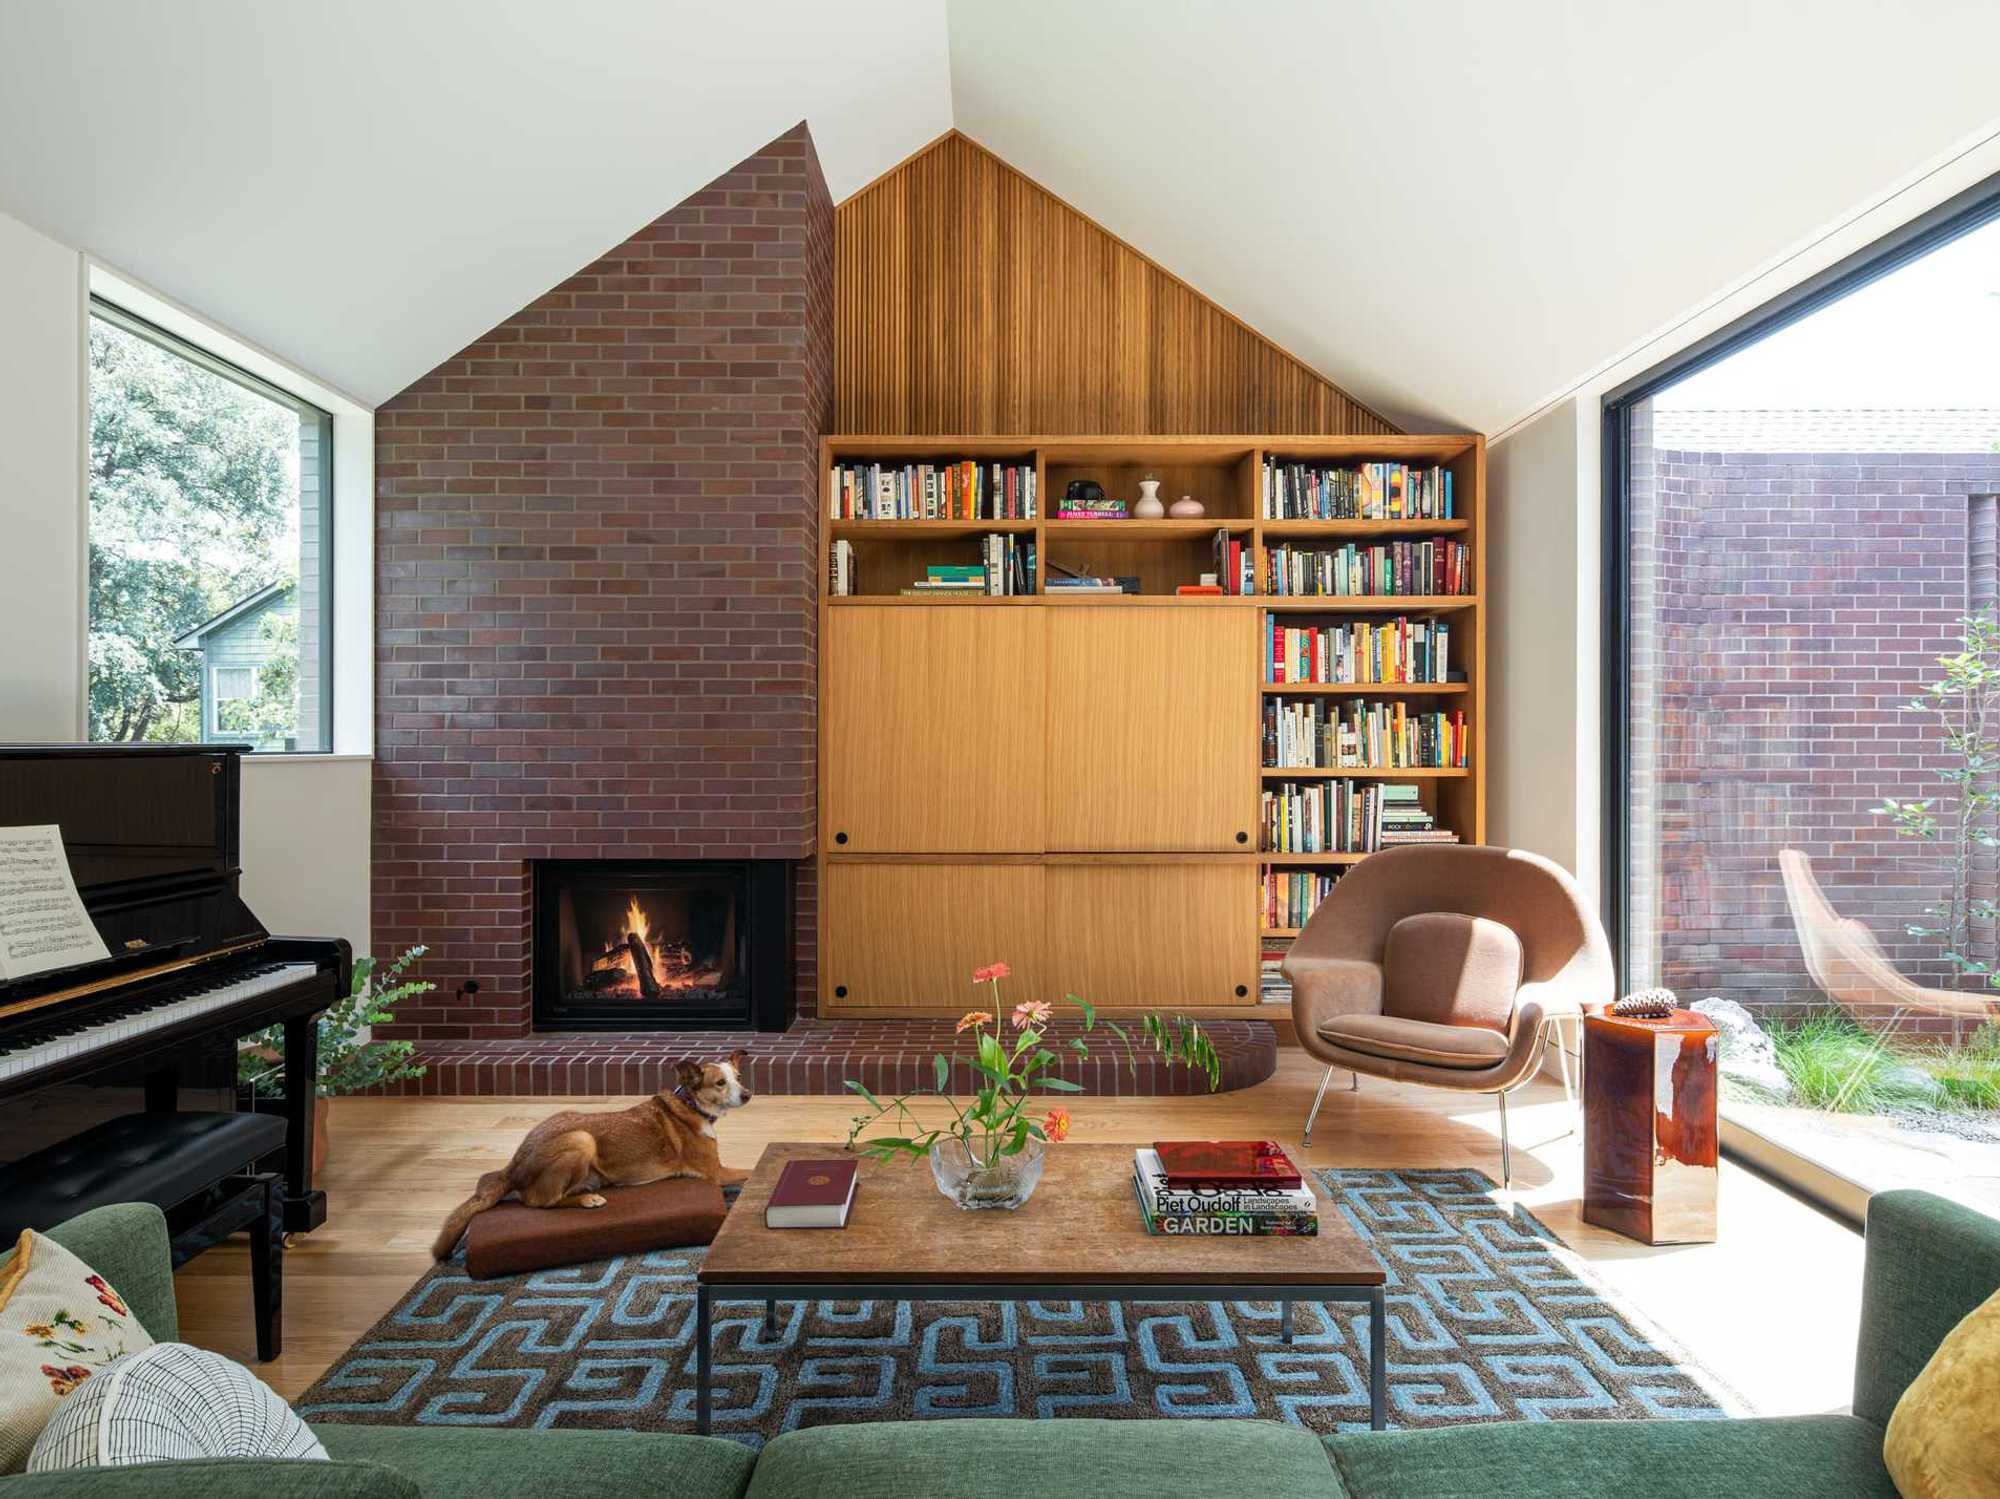 House Courtyard House by Agenda Architecture.Photo by Rob Gomez
House Courtyard House makes use of a small lot without pushing out too much of the nice natural setting in the Zilker neighborhood. The front and rear spaces are intended as "transitional spaces that buffer the interior living areas from the neighborhood." Brick also ties the inside and outside of the house together, while each story has its own textures.
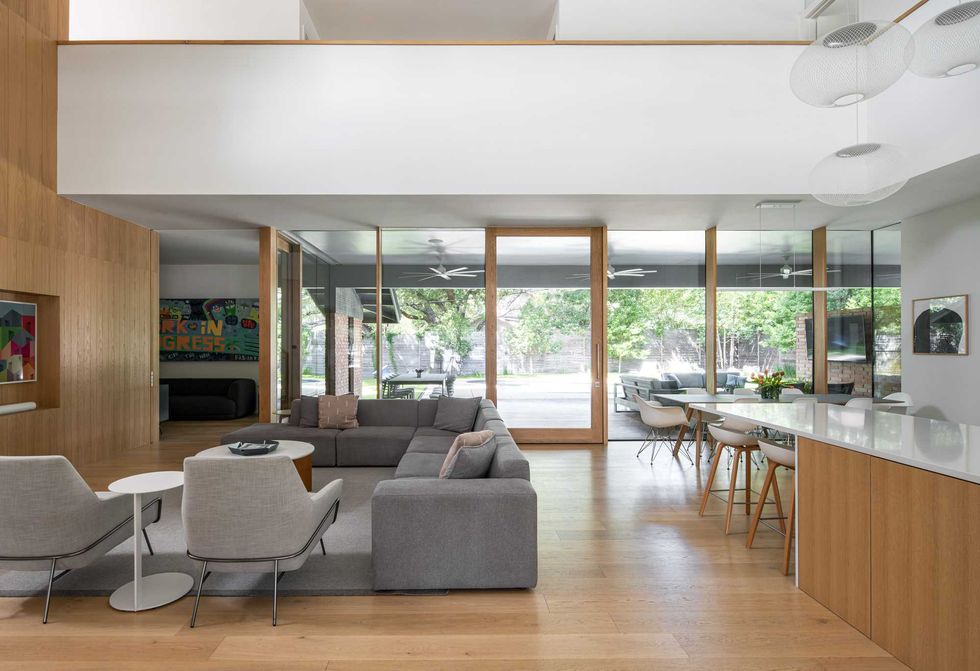 North Hills Residence by Webber + Studio, Architects.Photo by Rob Gomez
The North Hills Residence shows what's possible for upgrading an existing home. The project helped open the house up to yard views that weren't visible from inside. The upper level is new, and shifting the second floor brought the ceiling over the living area way up. Now the house is full of light, with a continuous feeling across the interior and exterior.
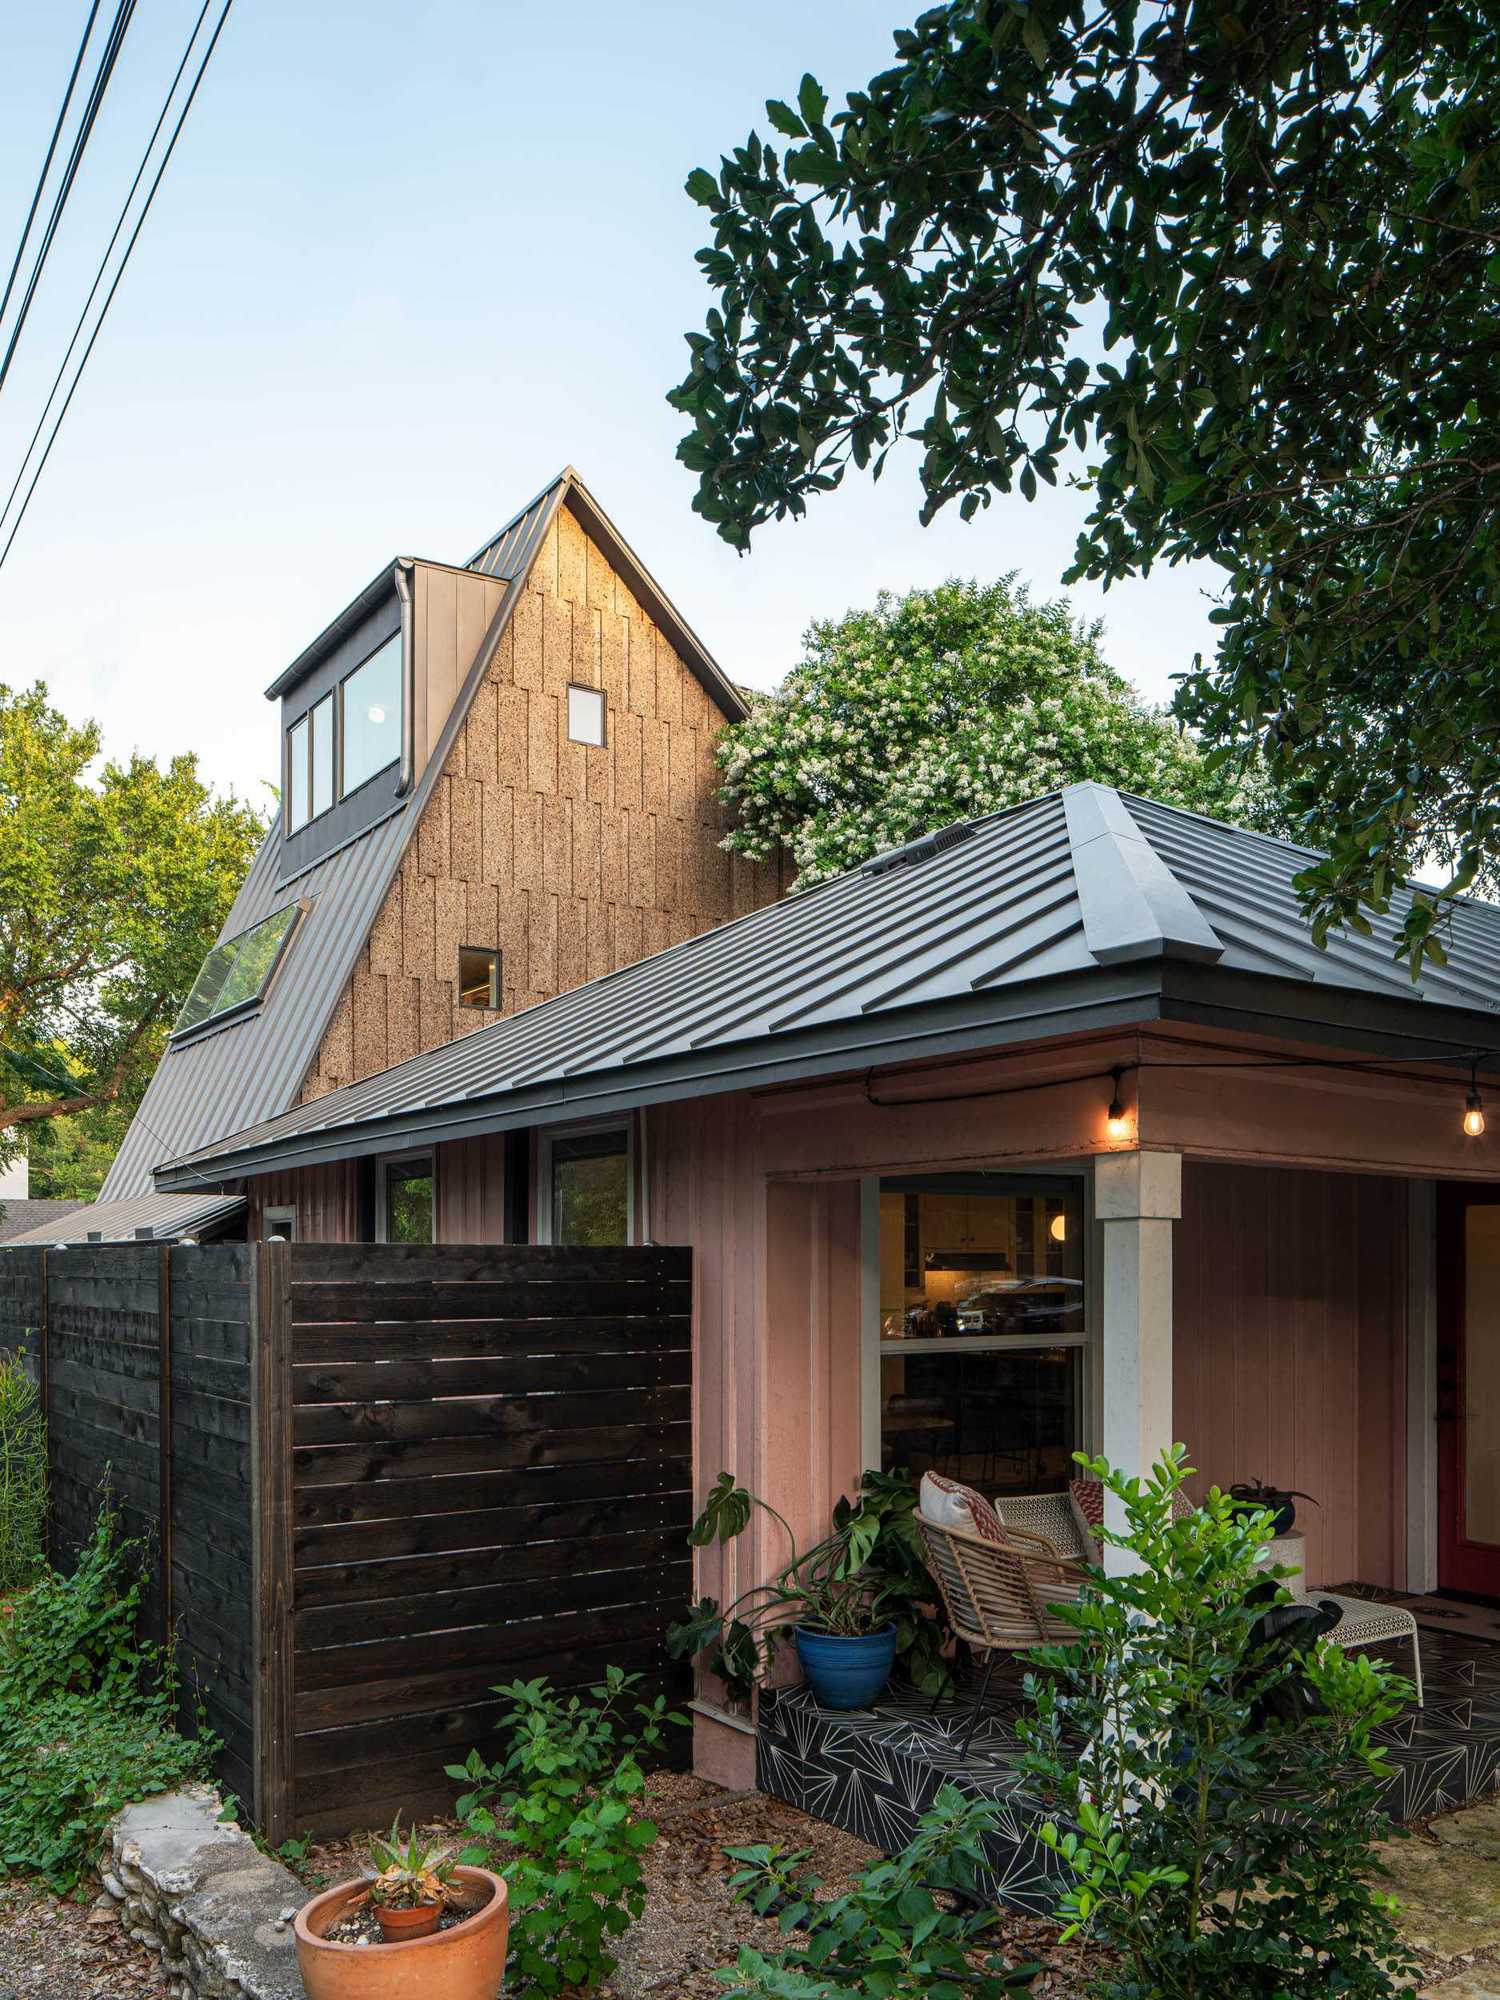 South 3rd by Murray Legge Architecture.Photo by Rob Gomez
The South 3rd project augments an existing Bouldin Creek bungalow with a modern addition that visually juxtaposes the original, more than doubling its square footage. The three-flour addition was built with sustainable materials including Amorim cork on the exterior, which is rapidly renewable and insulates the home. More insulation inside utilizes wood fiber.
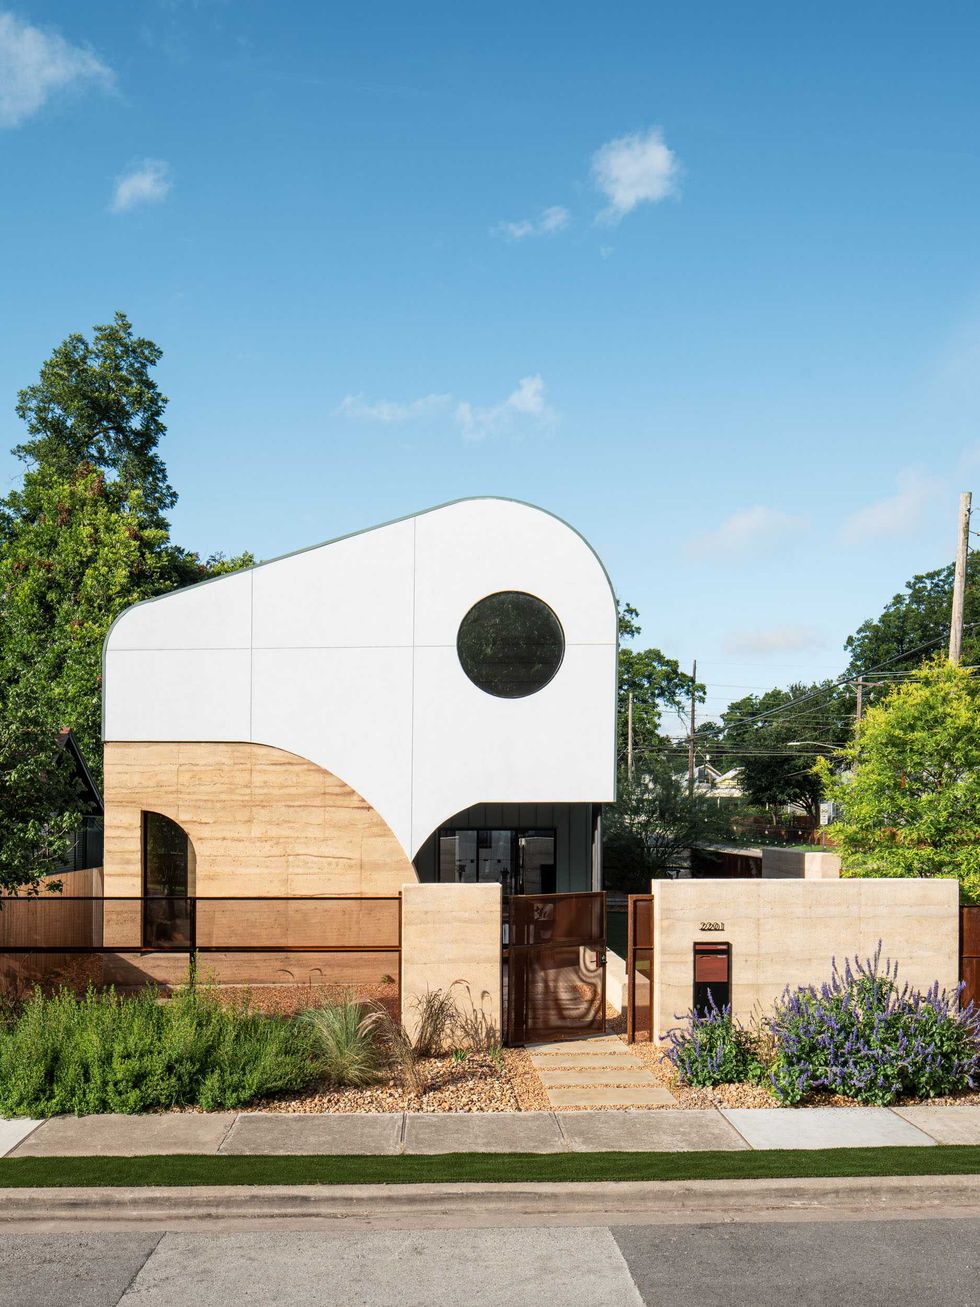 Terraluz by Davey McEathron Architecture.Photo by Rob Gomez
Terraluz is easily the most visually distinctive home on the 2026, featuring space age curves in East Austin. The urban compound also calls to mind desert trailer living, which makes sense, since architects traveled to Arizona to learn about rammed earth construction. Using earth helps with solar heat gain and encourages organic, sloping shapes.
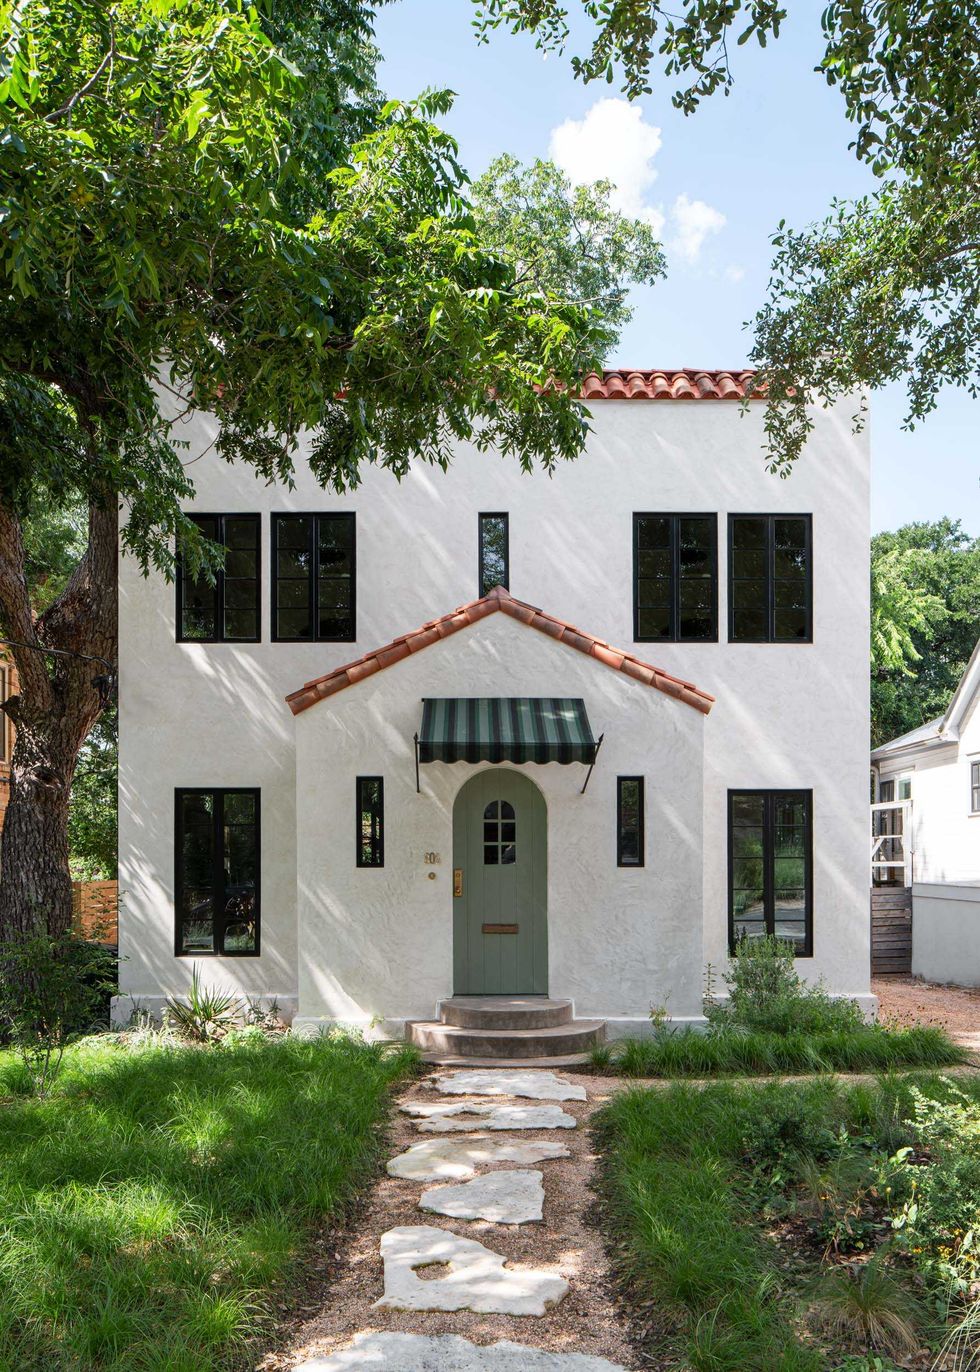 Rutherford Place by Restructure Studio.Photo by Rob Gomez
Rutherford Place in the Travis Heights Historic District was carved up and then reunited, having been split into three apartments and turned back into a single-family residence in its most recent renovation. Although there was "substantial change" to the interior, architects preserved the home's character with arched openings, hardware, and refitting its original terracotta roof, AIA says.
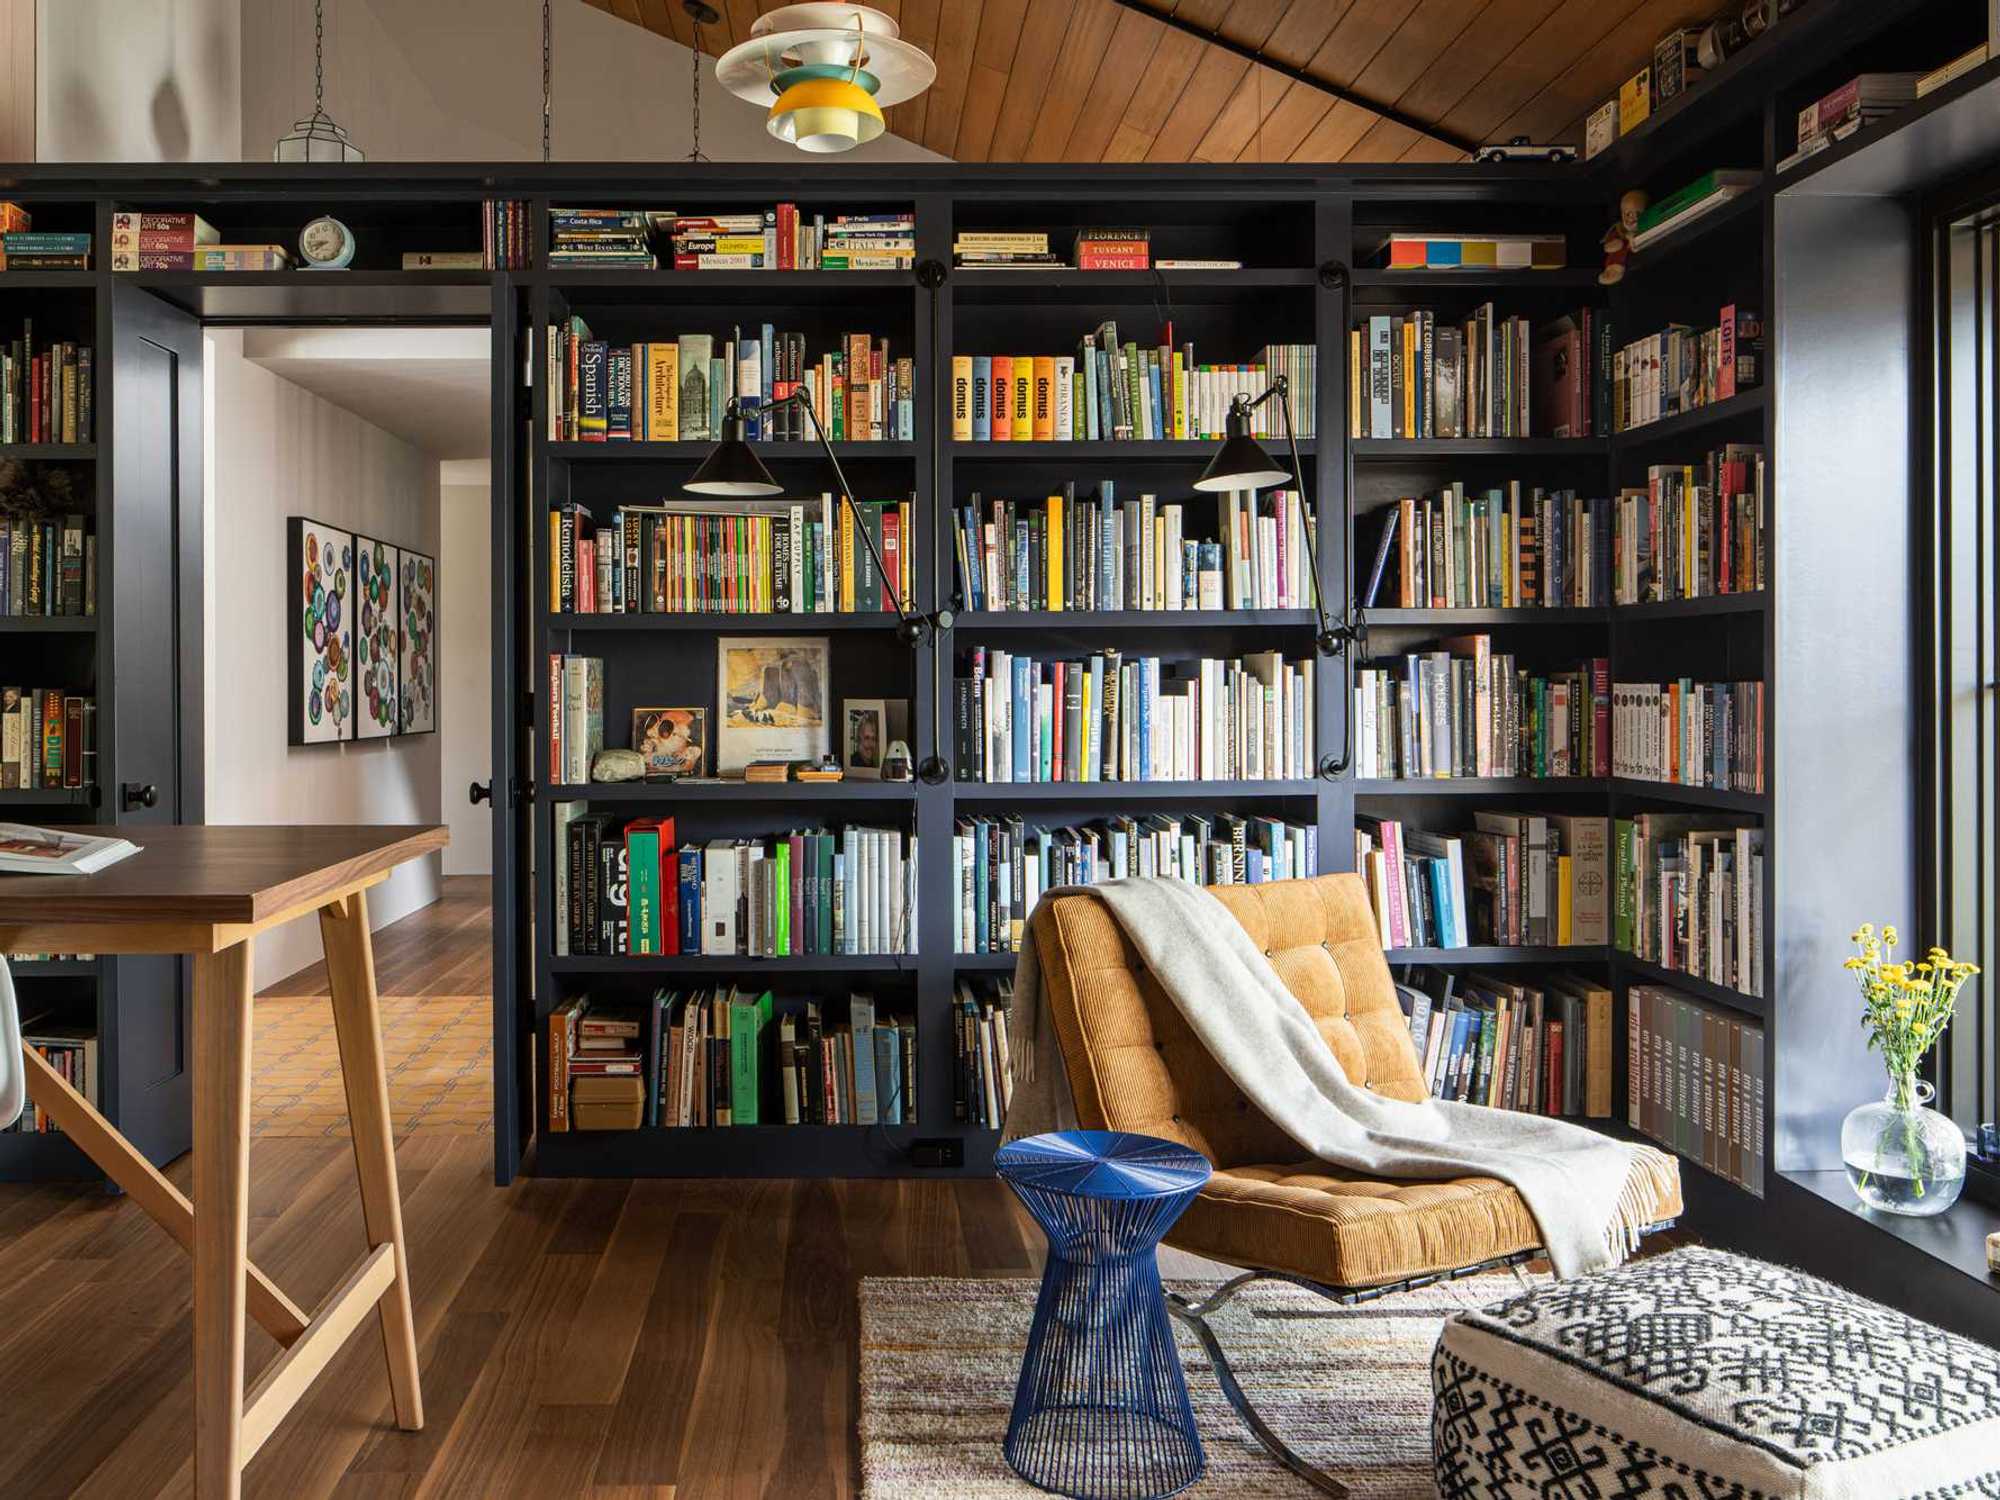 Horseshoe Bend Cove by DK Studio.Photo by Rob Gomez
Many of the homes on the list have subtle interior design, but this Horseshoe Bend Cove project is full of colors, patterns, and interesting items. This is another renovation of an existing space, with a slight increase in footprint, a lifted roof, and a reorganized floorplan. Views of the surrounding Greenbelt combine with bold design like 11-foot-tall steel doors, sculptural lighting, and a wood ceiling.
Tickets (starting at $16.82 to visit a single home, and $53.74 for all homes) are available via Eventbrite. The tour also includes three online architect sessions.